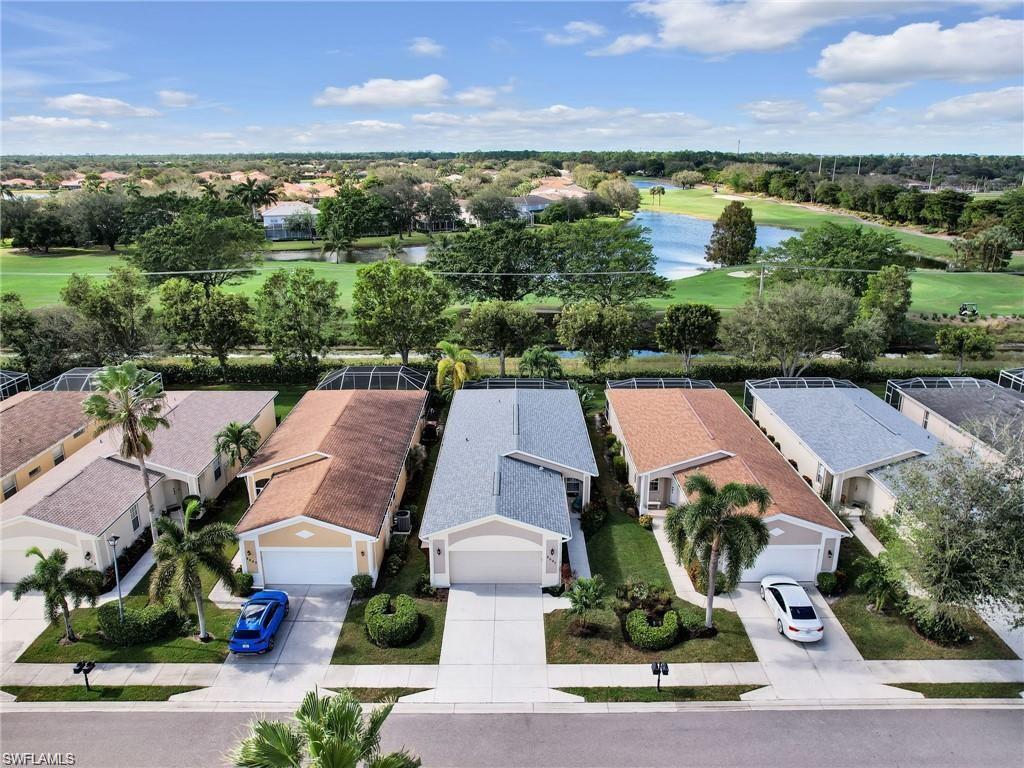
Aerial view of single-story homes beside a golf course and lake.
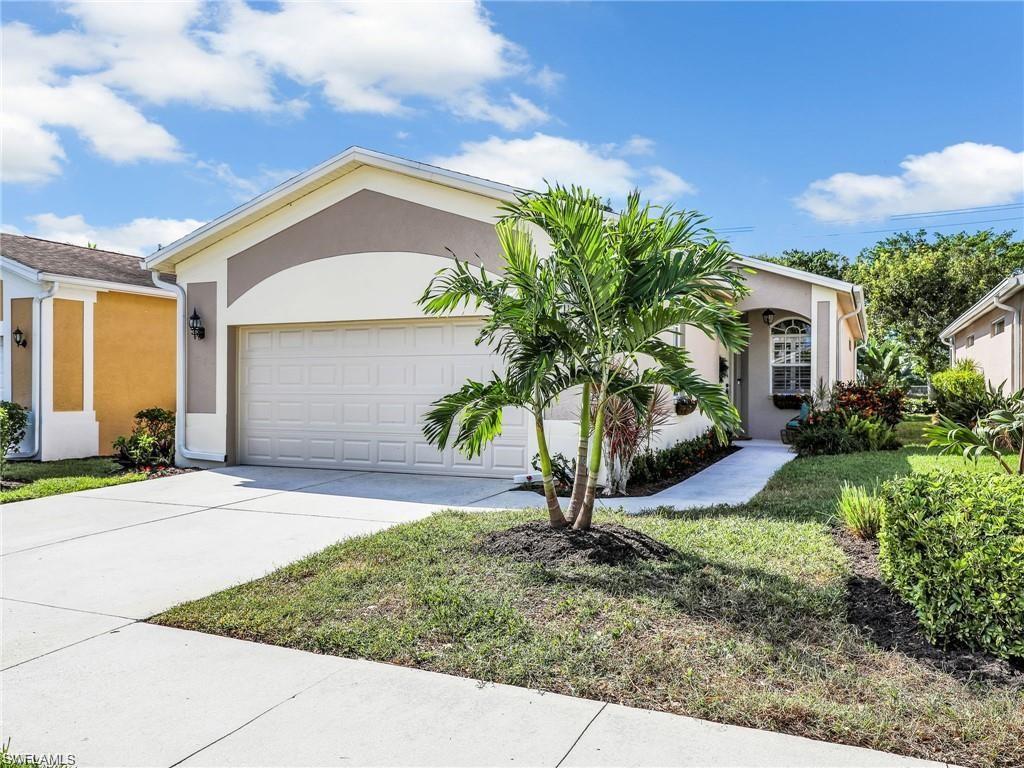
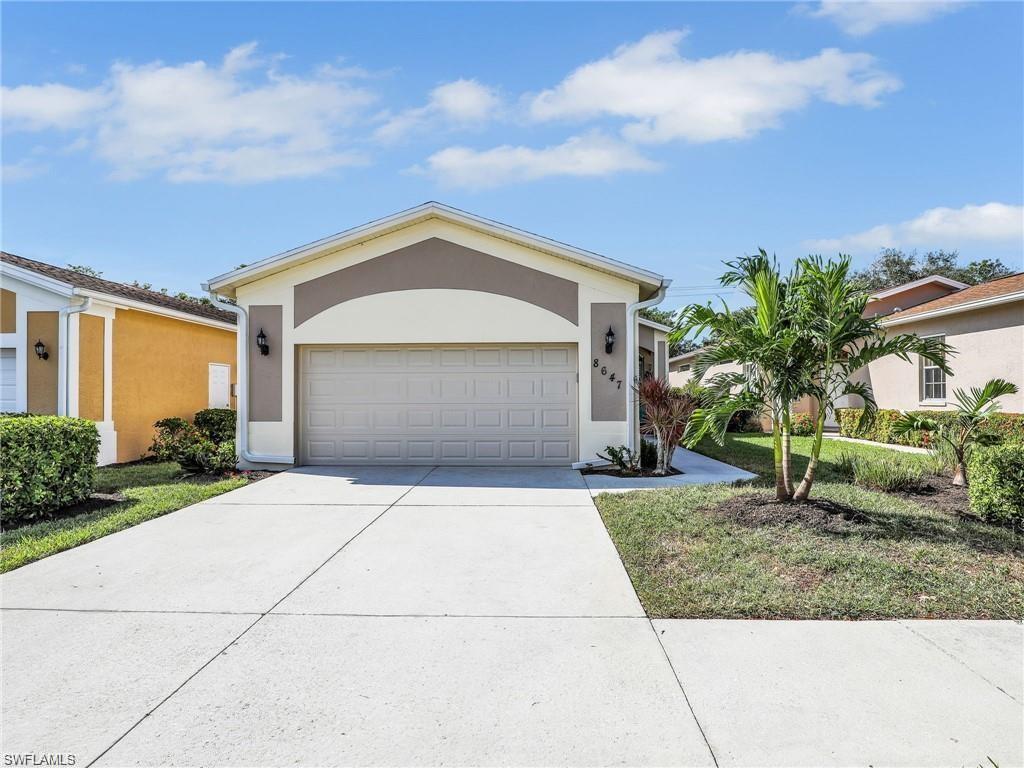
Single-story stucco home with a two-car garage, concrete driveway, and palms in the front yard.
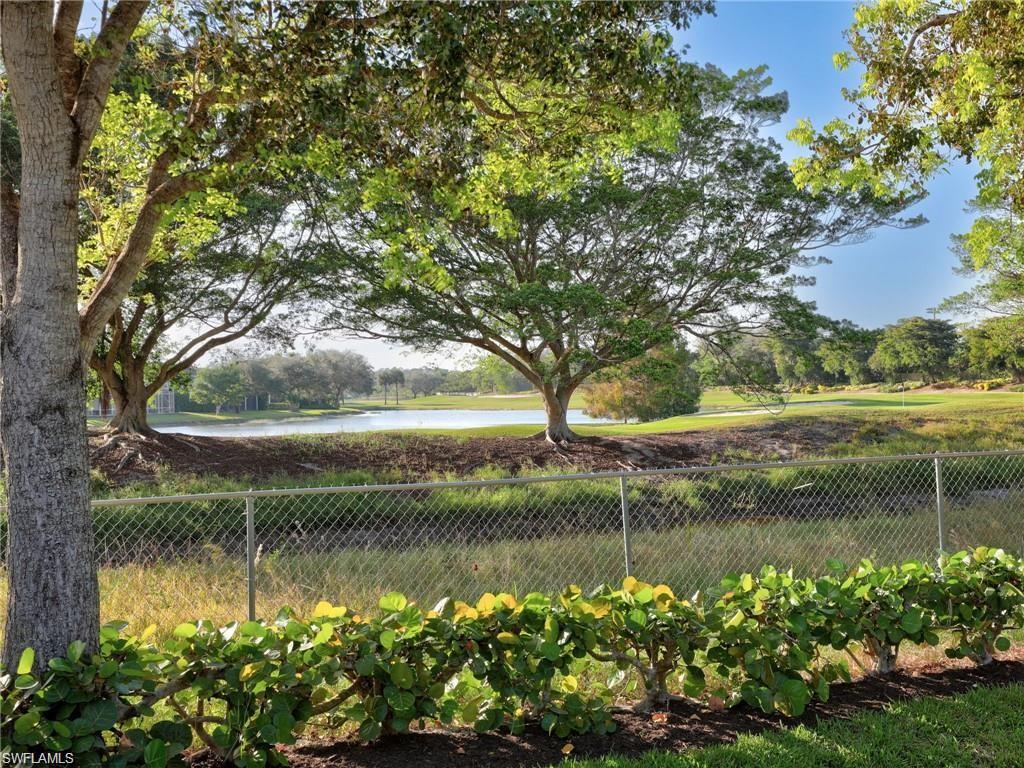
Golf course and pond beyond a chain-link fence, framed by mature trees.
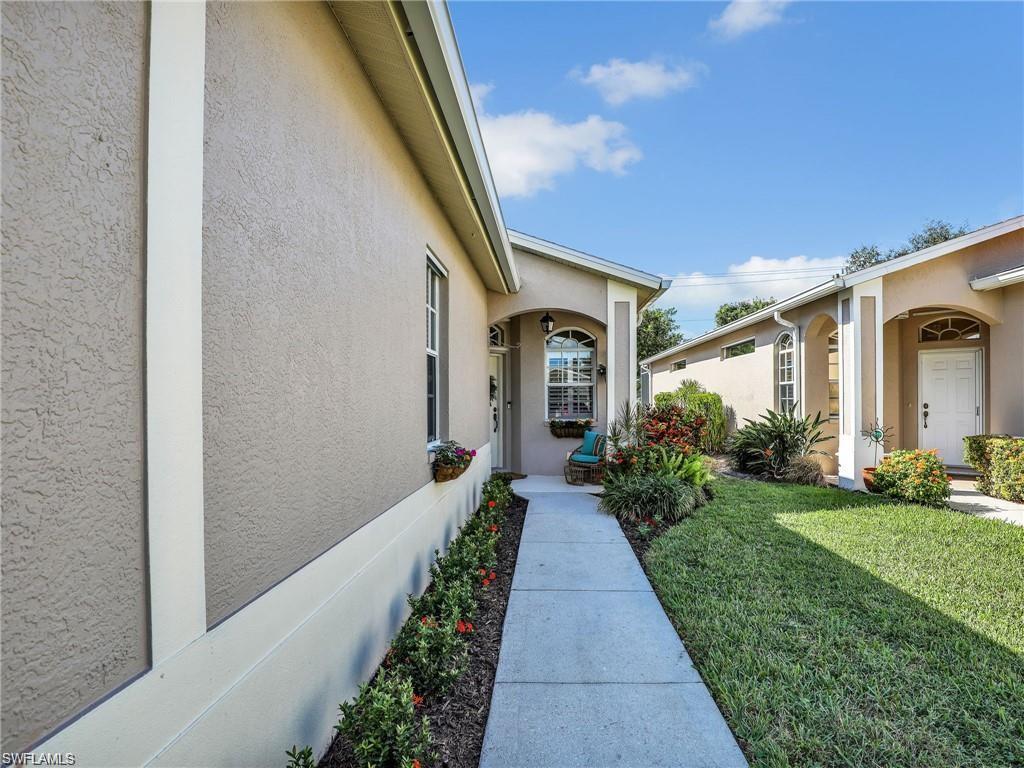
Stucco home entrance with a concrete walkway, landscaped flower beds, and an arched porch.
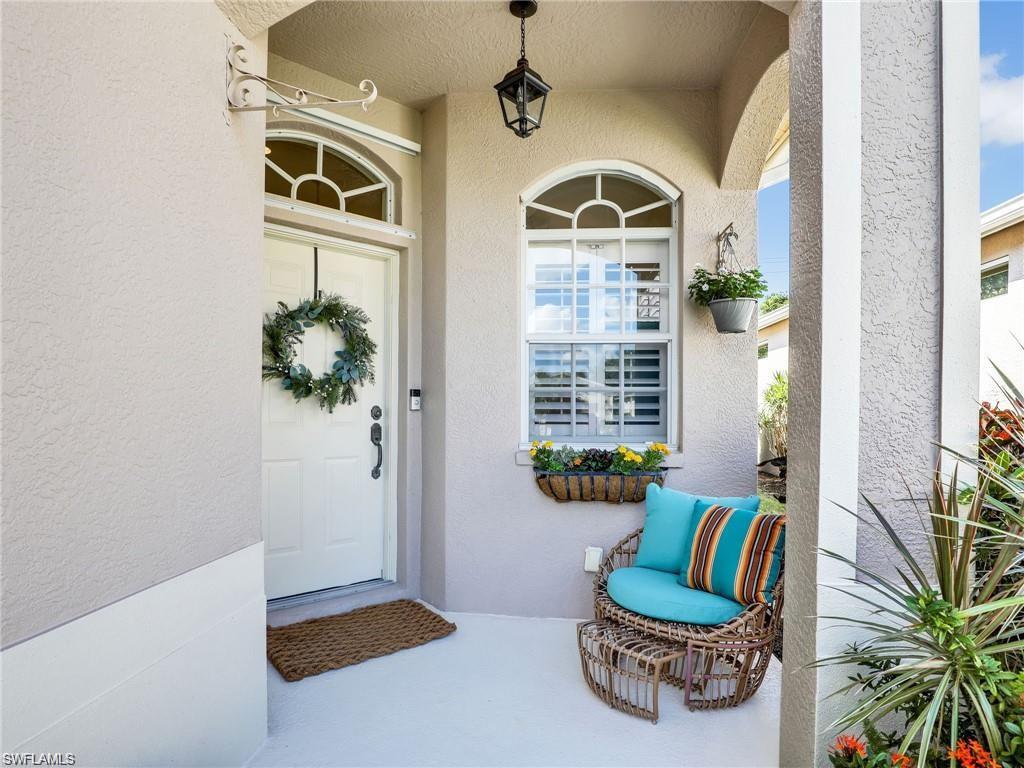
Home’s covered entry porch with a wreath-adorned door, arched window, and turquoise-cushioned wicker chair.
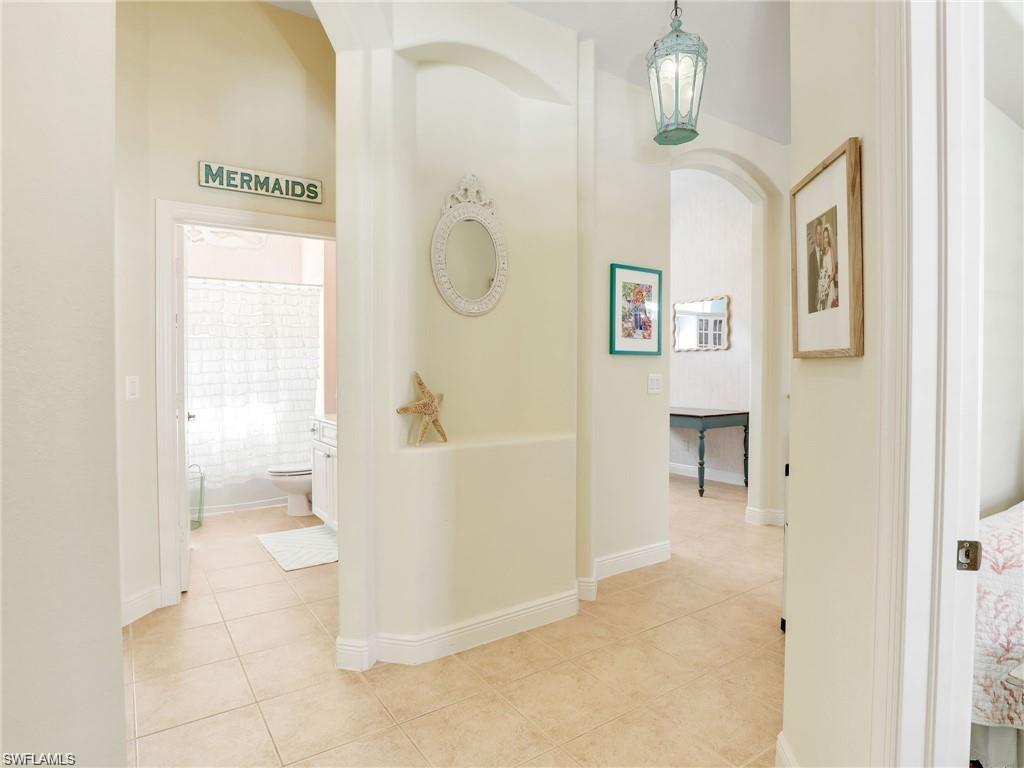
Bright tiled hallway with arched openings, a hanging lantern, and a bathroom doorway.
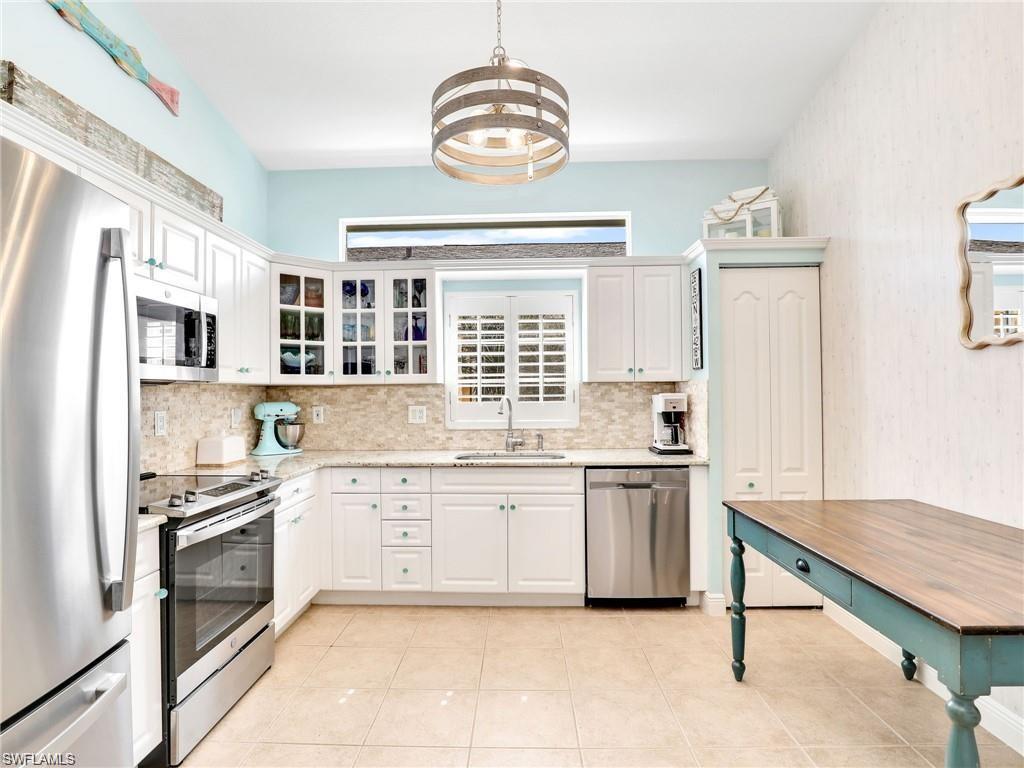
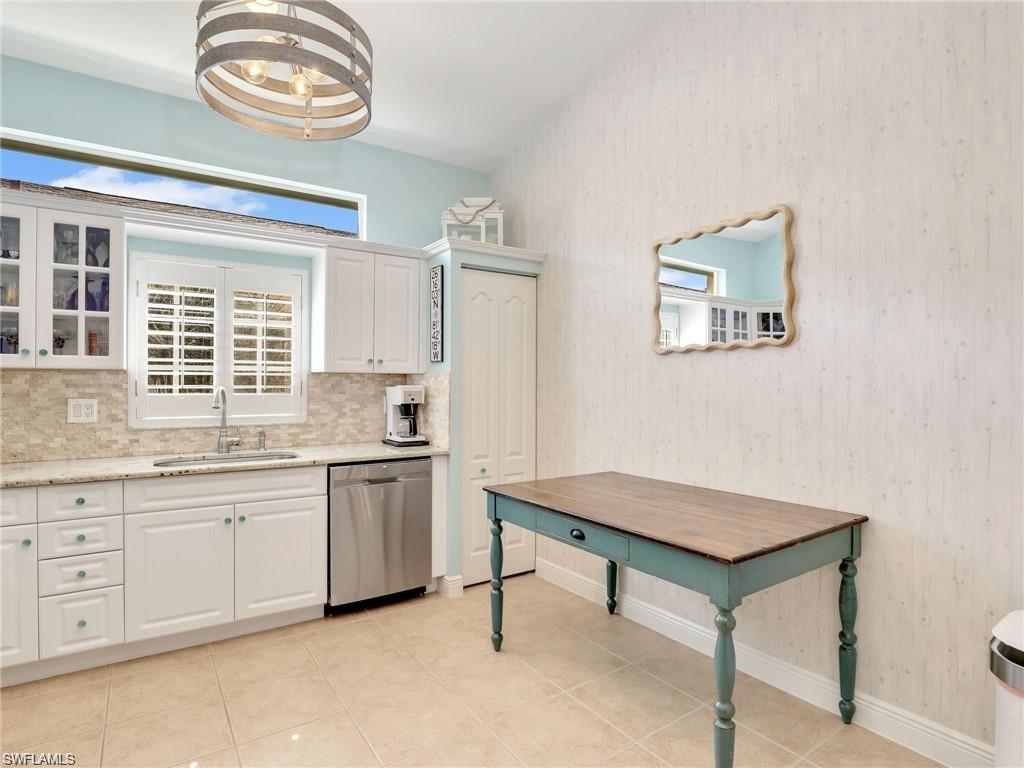
Bright kitchen with white cabinetry, stainless steel appliances, and a turquoise-legged worktable.
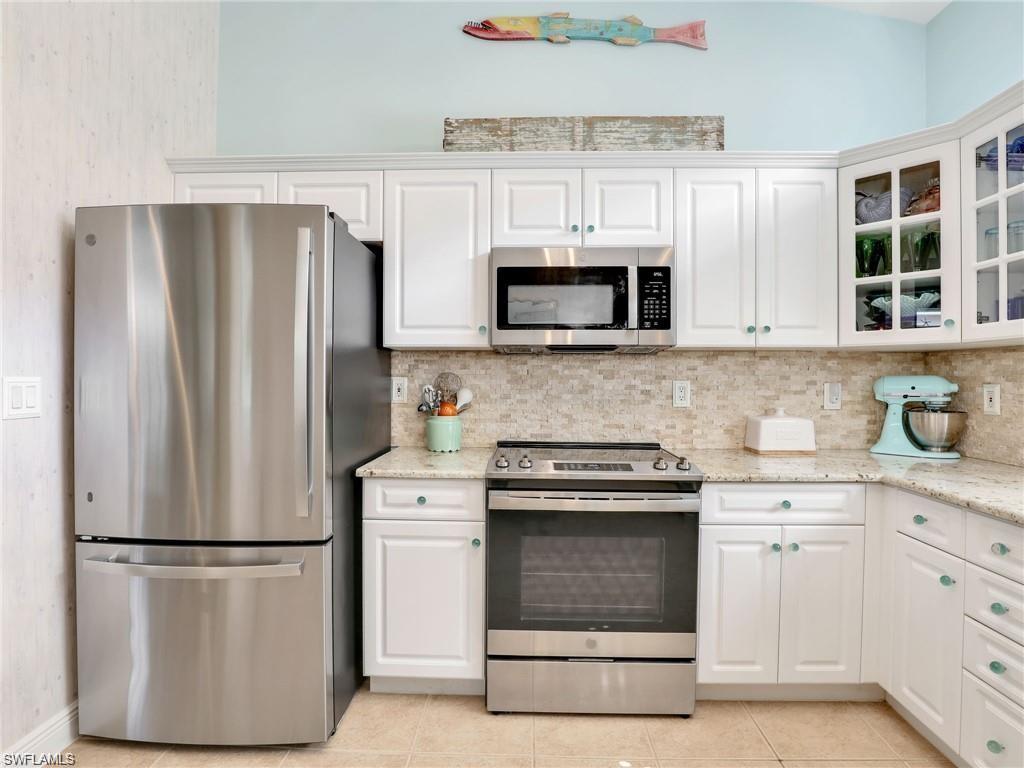
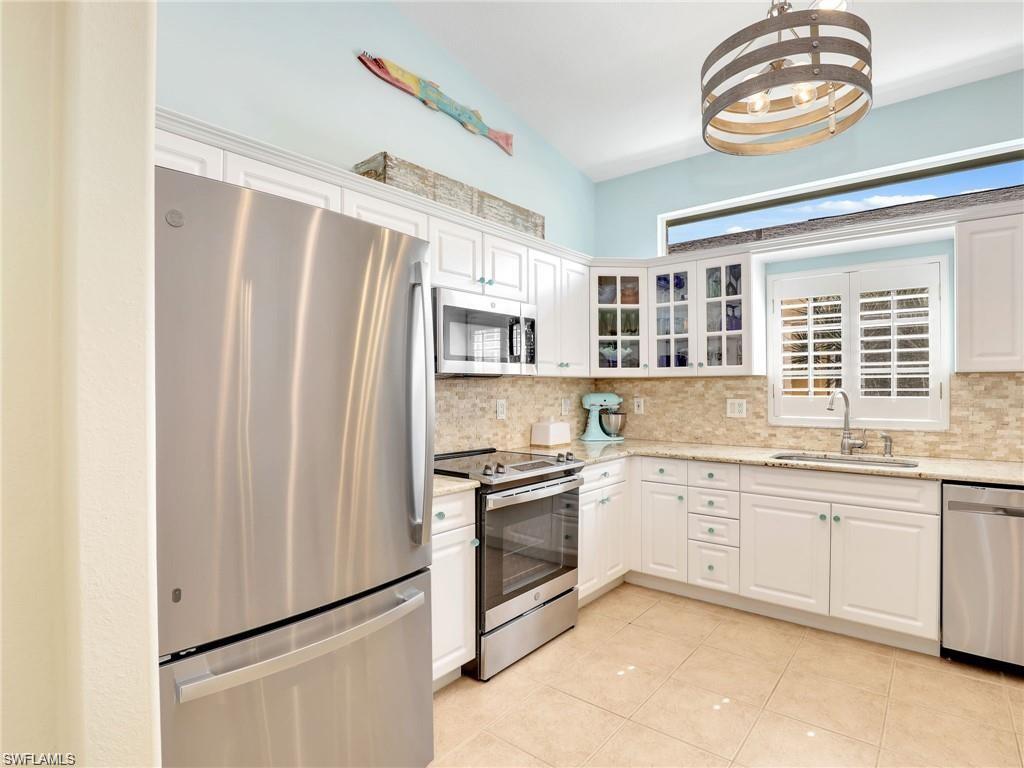
Kitchen with white cabinets, stainless steel appliances, and a mint-green stand mixer.
Kitchen with white cabinets, stainless dishwasher, and a turquoise table with a wood top.
Bright kitchen with white cabinets, stainless steel appliances, and a window with plantation shutters.
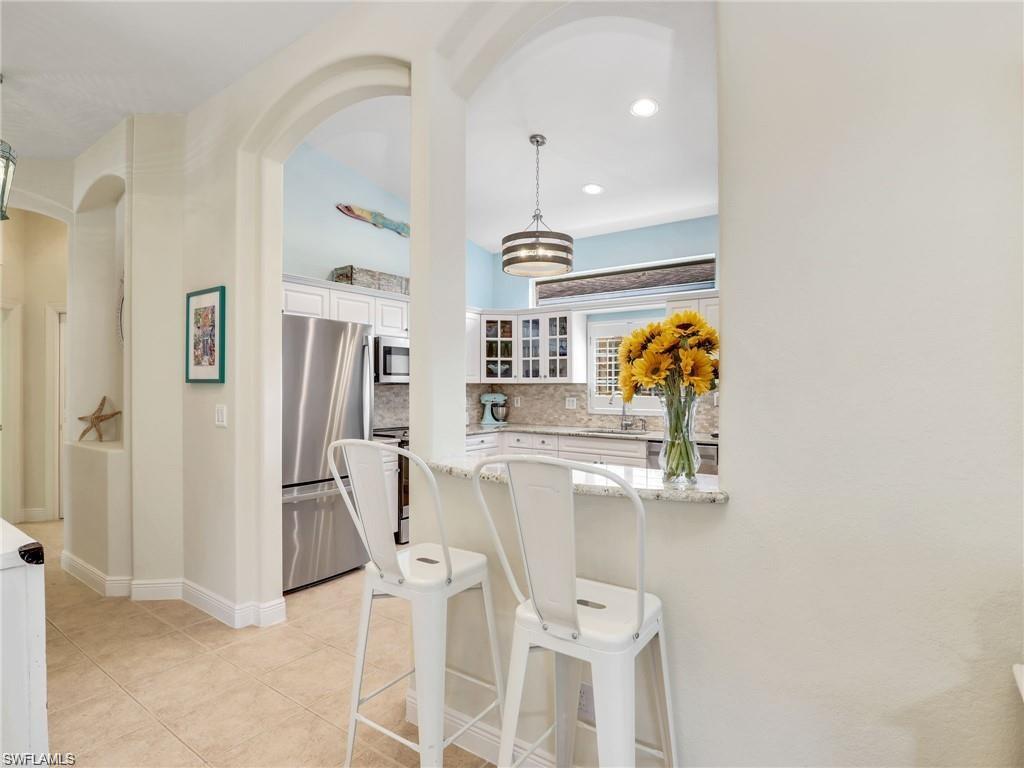
Kitchen with white cabinets, stainless steel appliances, and a breakfast bar topped with sunflowers.
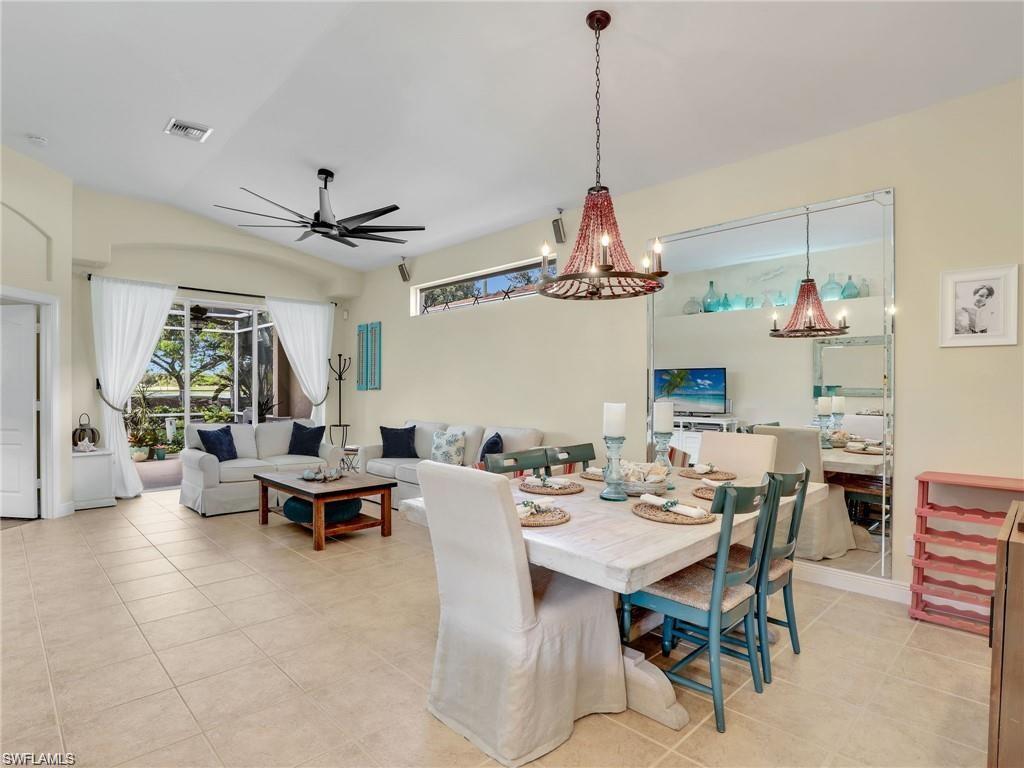
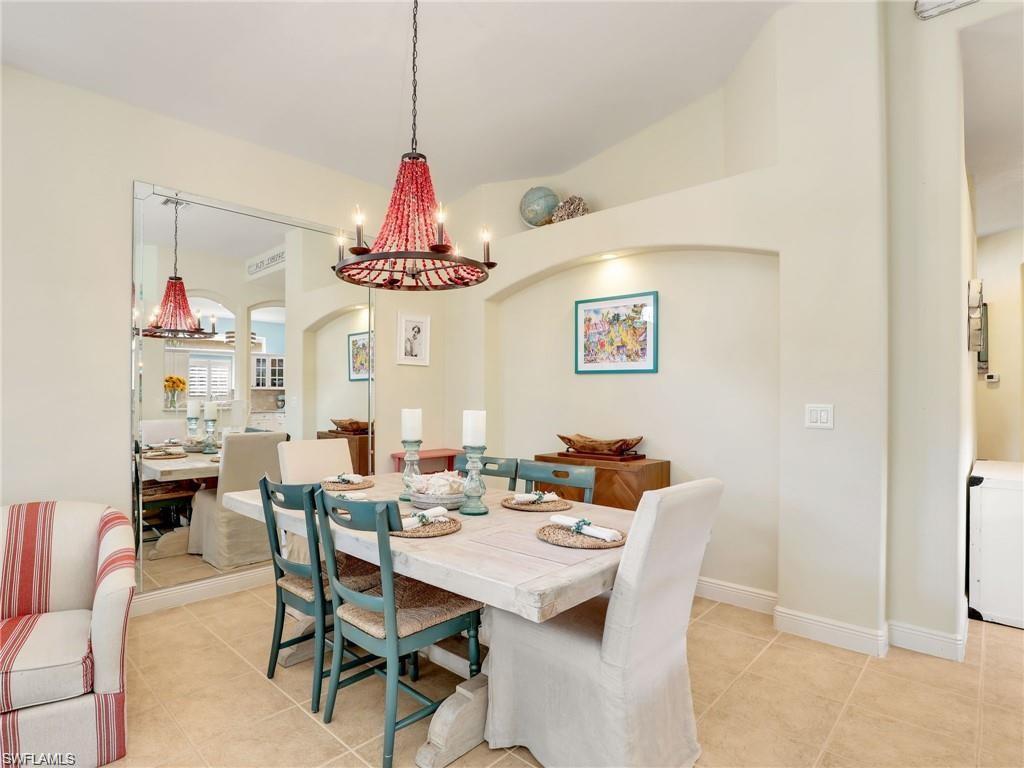
Open-plan dining and living room with a white dining table, teal chairs, and a large wall mirror.
Dining room with a red beaded chandelier, teal chairs, and a large wall mirror.
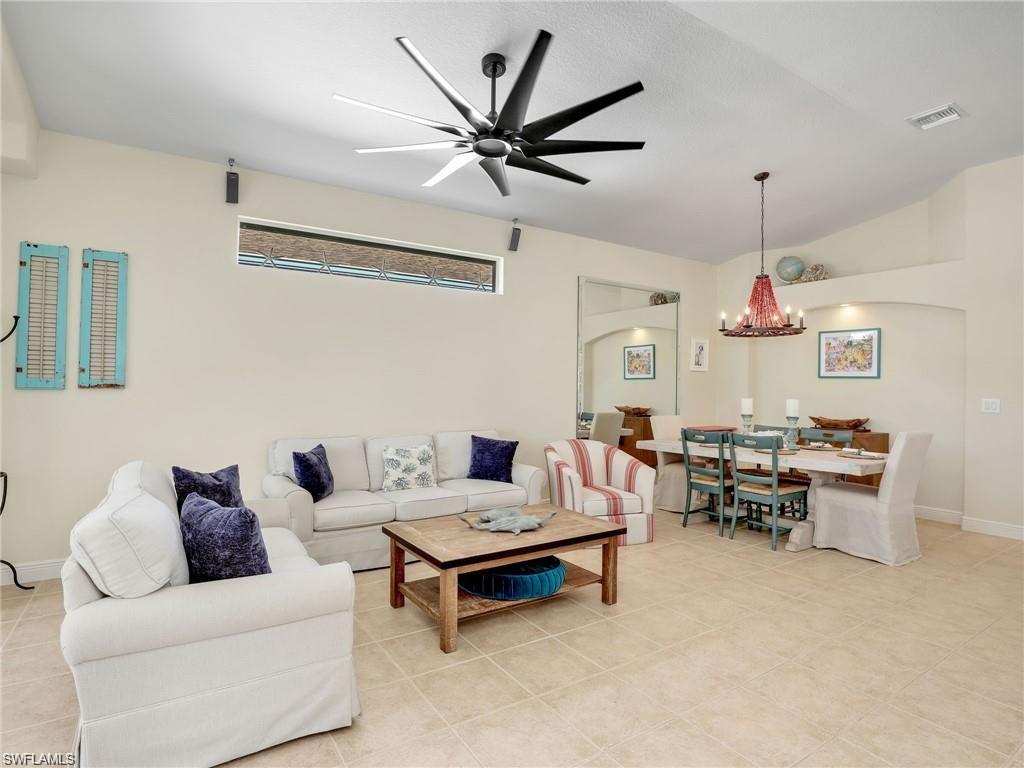
Open-plan living and dining room with white sofas, tiled floors, and a red pendant light.
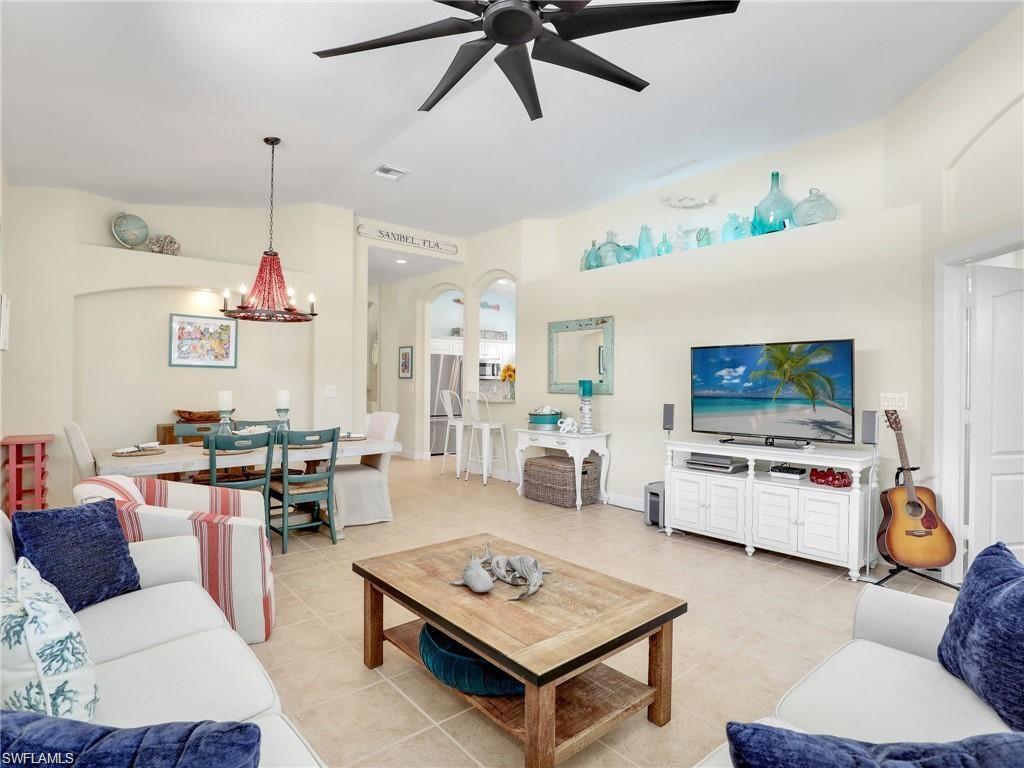
Open-plan living and dining room with white sofas, a red pendant light, and blue glass vases.
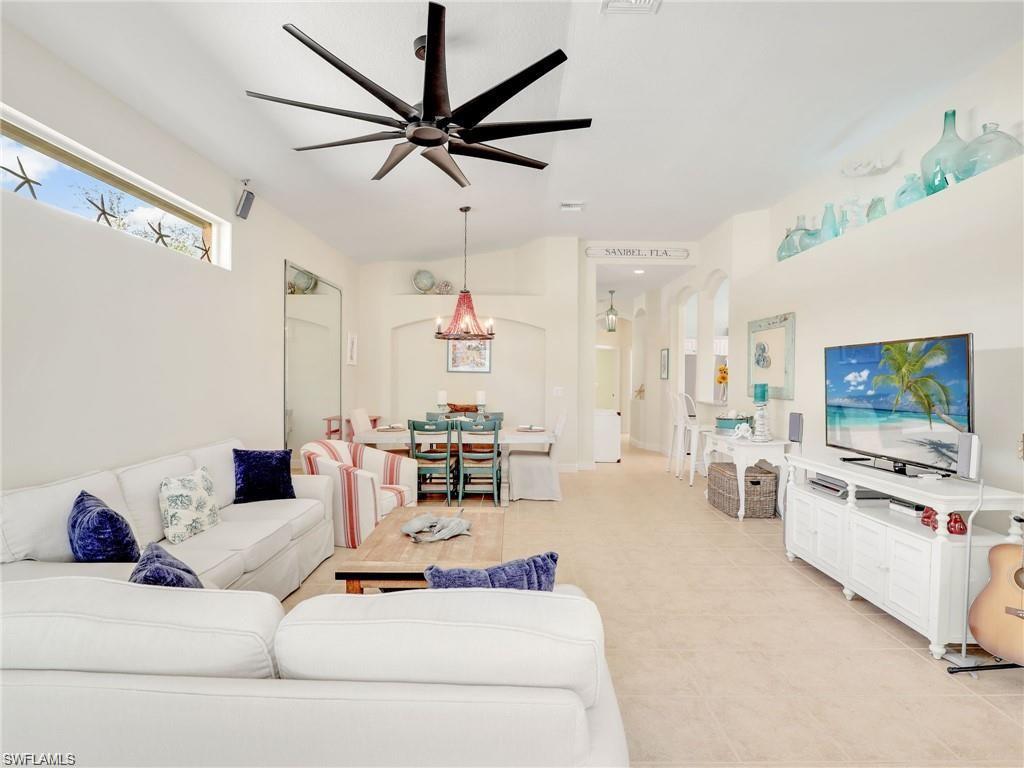
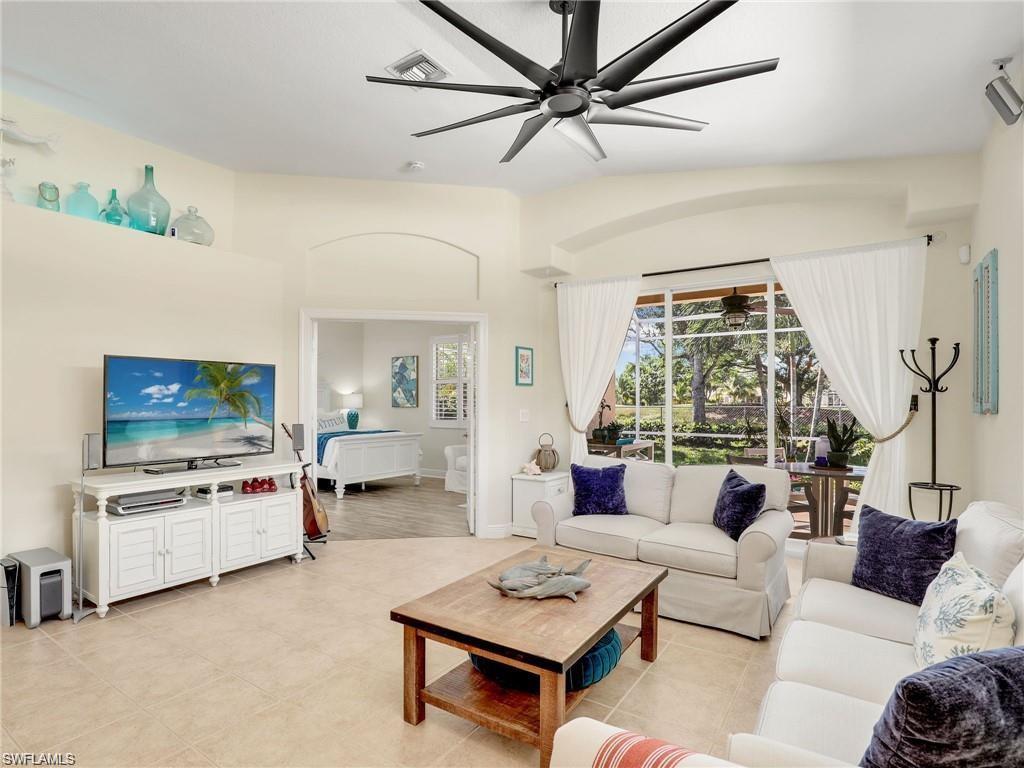
Open living and dining room with white sofas, a dark ceiling fan, and arched hallway openings.
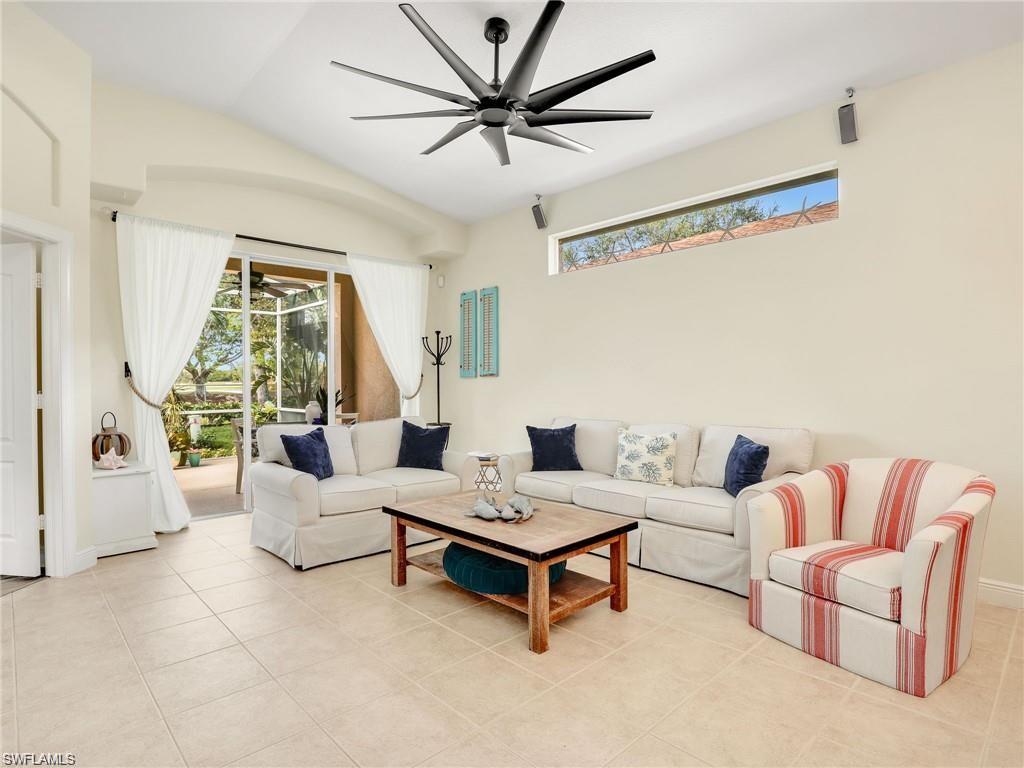
Living room with white sofas, a red-striped armchair, and sliding glass doors opening to greenery.
Living room with white sofas and a sliding glass door overlooking a landscaped patio.
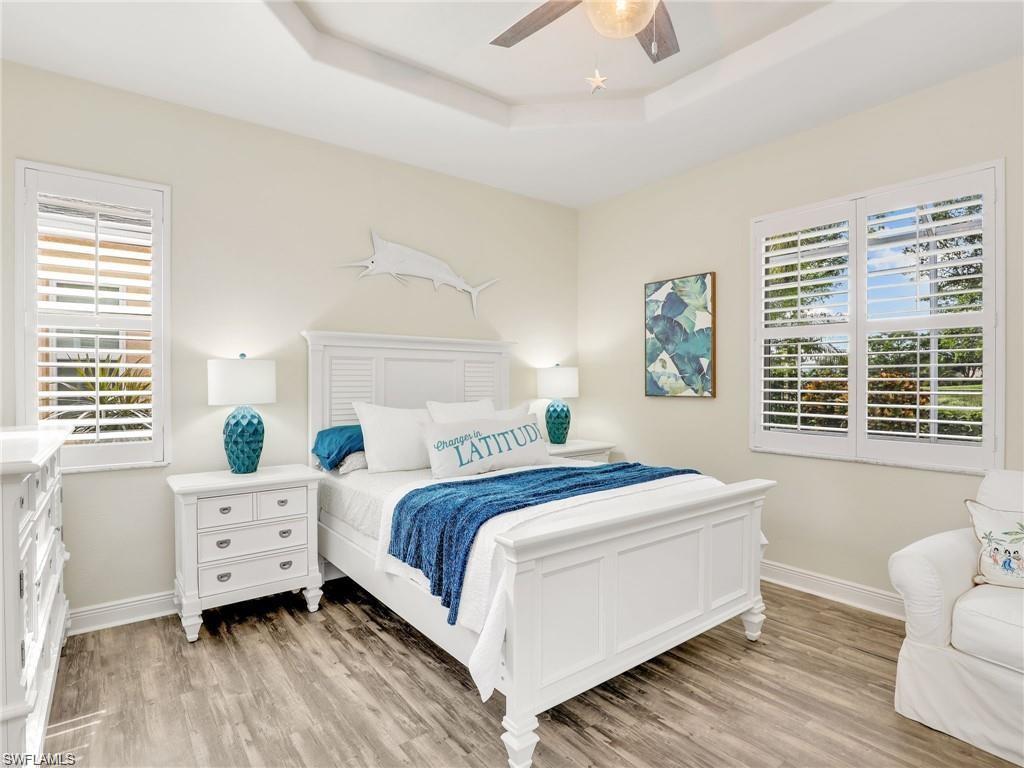
Furnished bedroom with a white paneled bed, blue throw, turquoise lamps and plantation shutters.
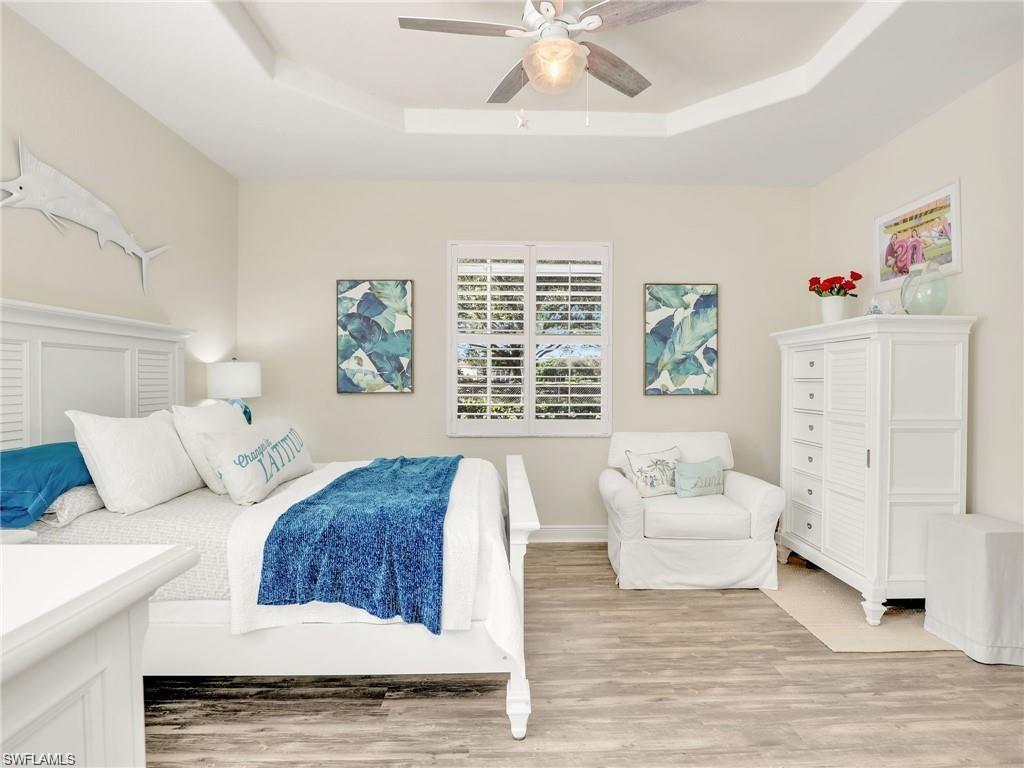
Staged bedroom with blue bedding, a shuttered window, white armchair, and tall chest of drawers.
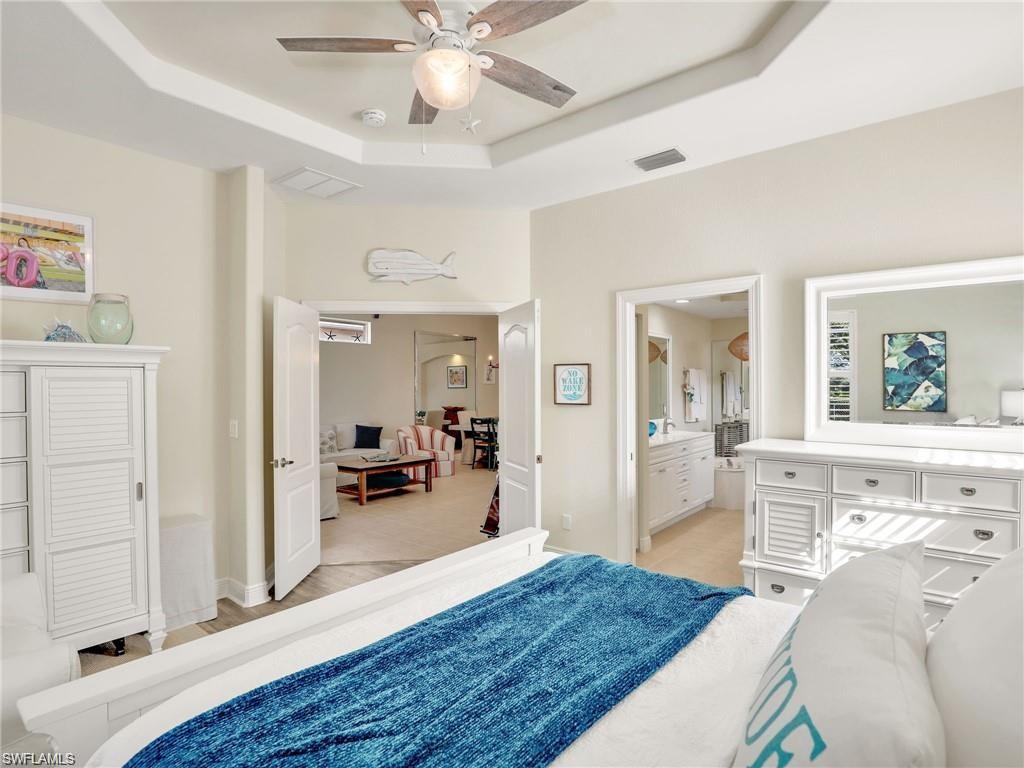
Bedroom with a blue coverlet, white dressers, and a tray ceiling with a ceiling fan.
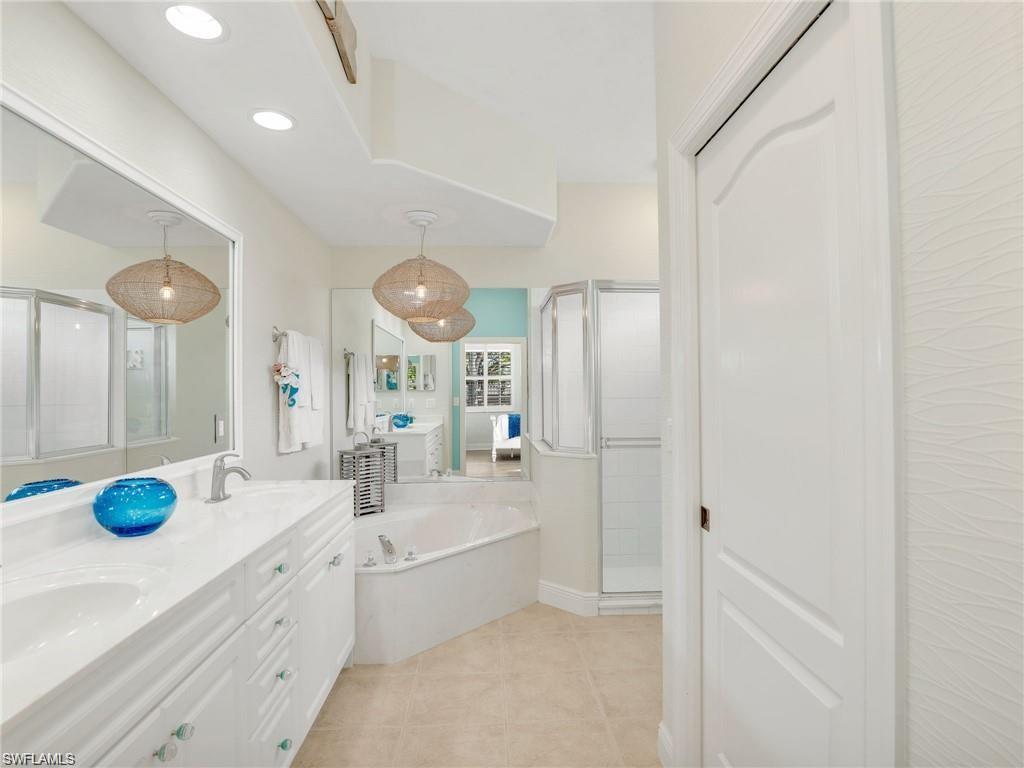
Primary bathroom with a double vanity, corner soaking tub, glass shower, and woven pendant lights.
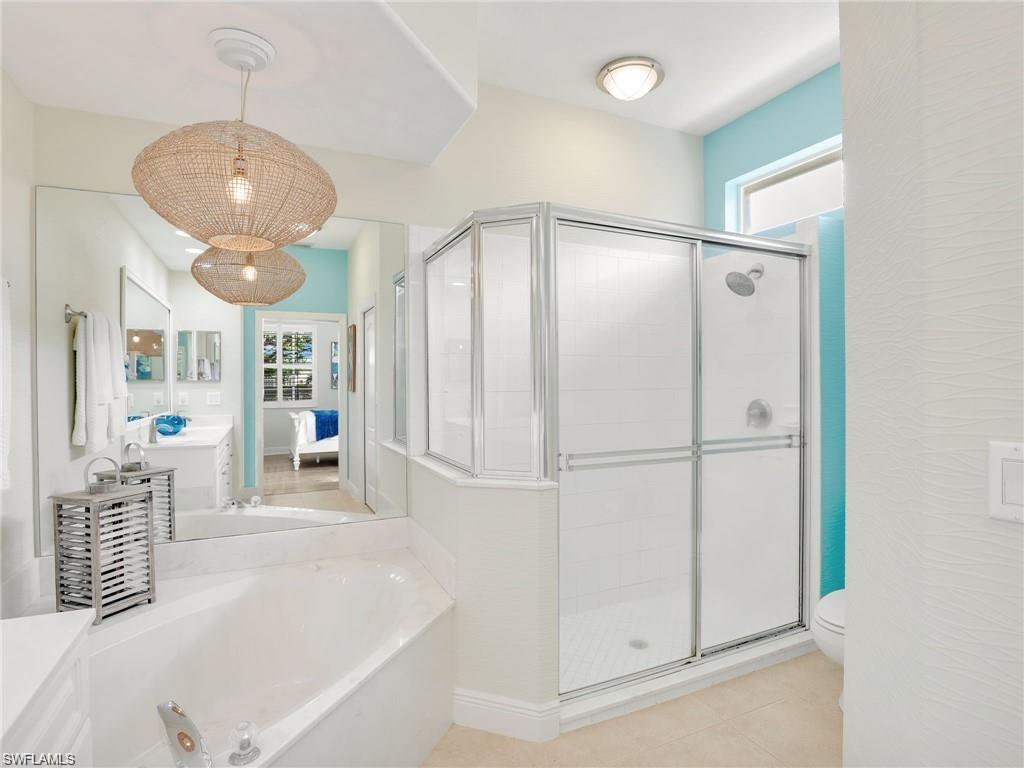
Bathroom with corner glass shower, soaking tub, turquoise accents, and woven pendant lights.
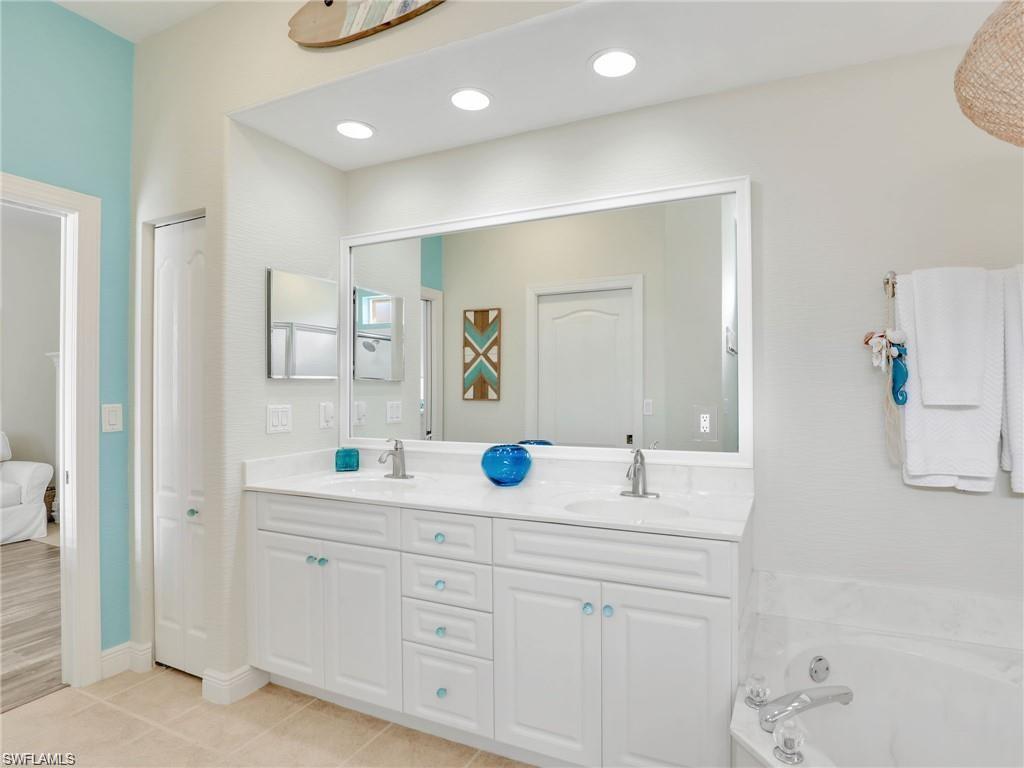
Bathroom with a white double vanity, wide mirror, turquoise accents, and bathtub.
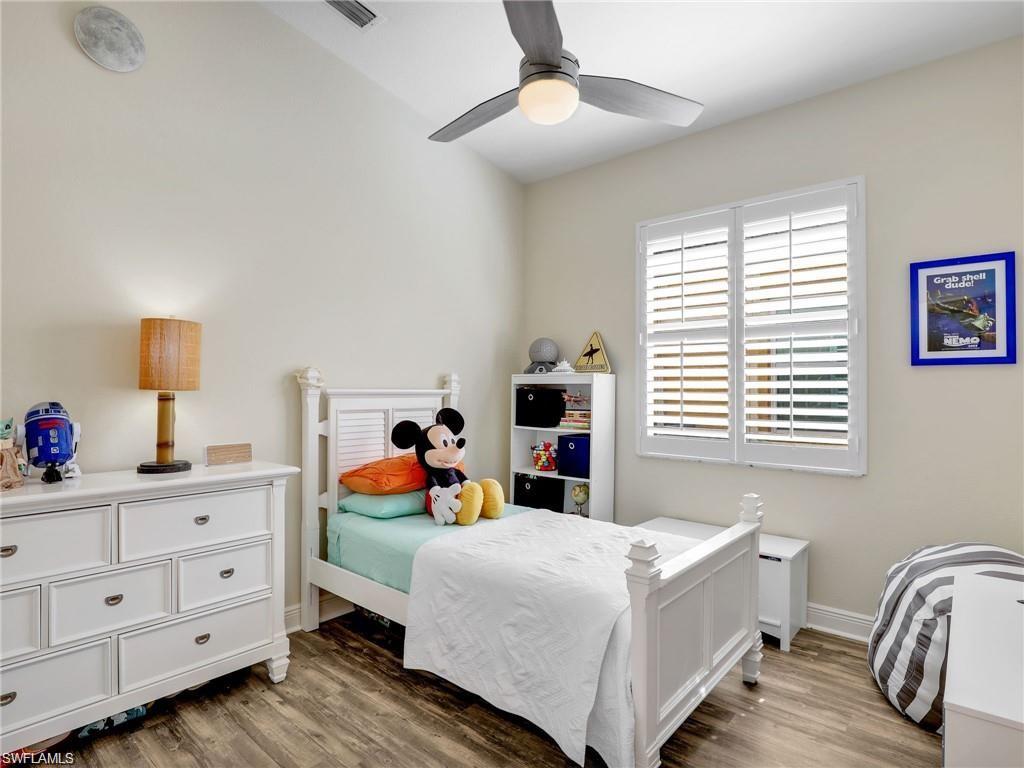
Child’s bedroom with a white bed, Mickey Mouse plush, and plantation-shuttered window.
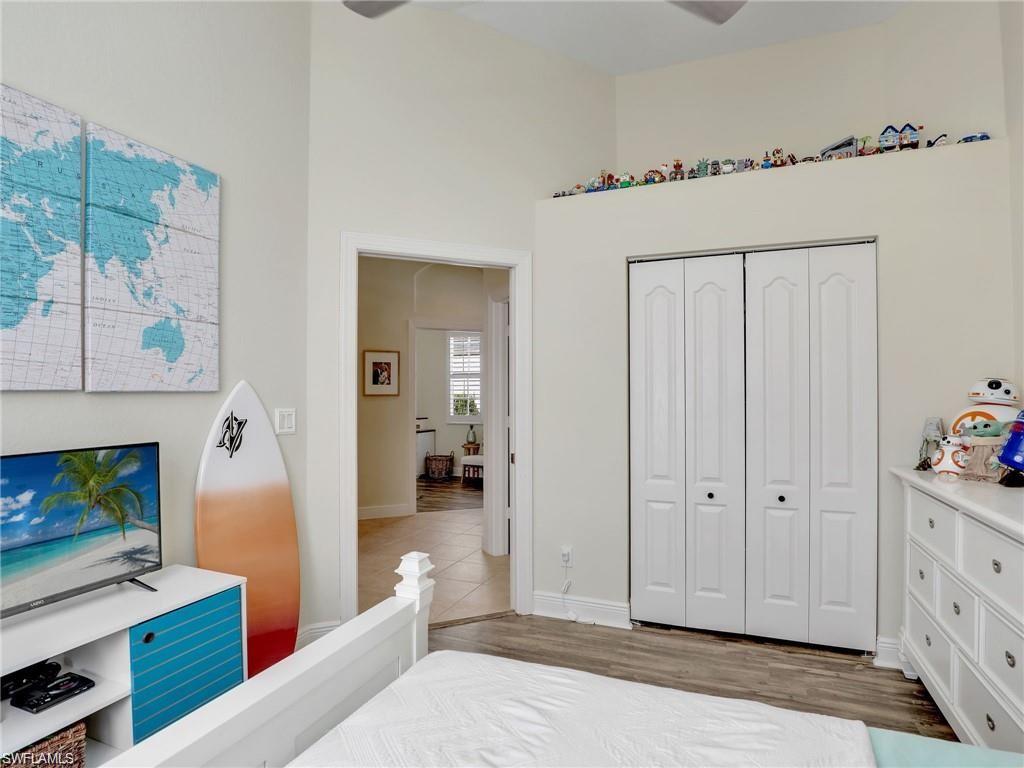
Bedroom with a white bed, sliding-door closet, colorful surfboard, and maps on the wall.
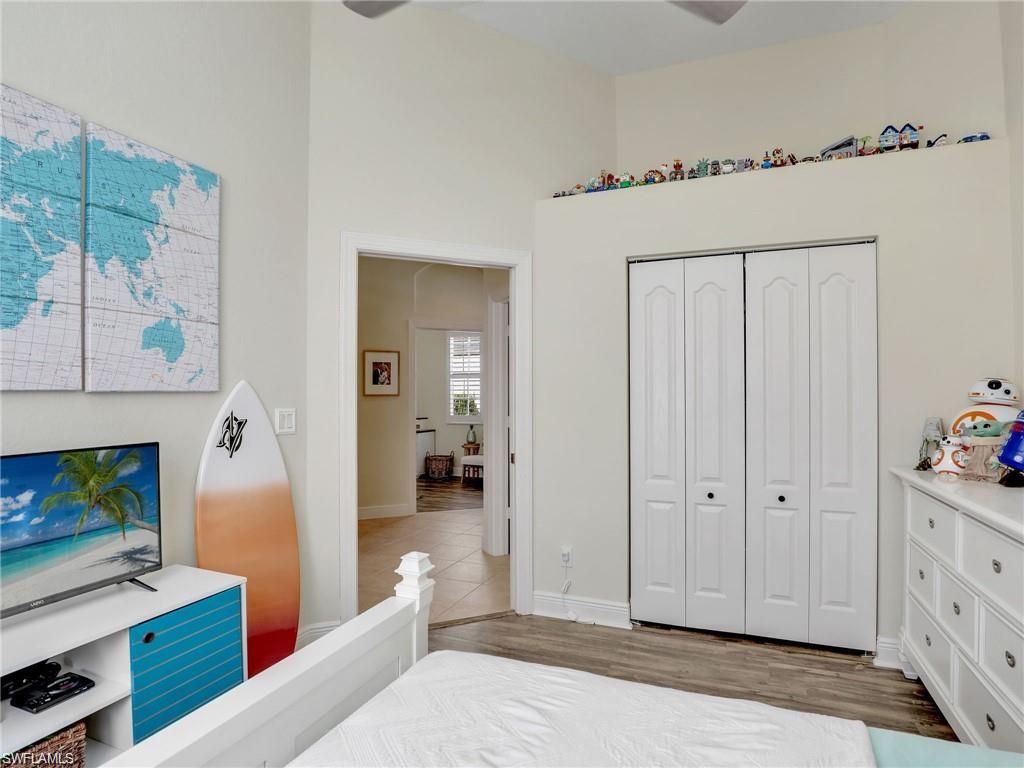
Bedroom with a surfboard, turquoise world map wall art, and white closet doors.
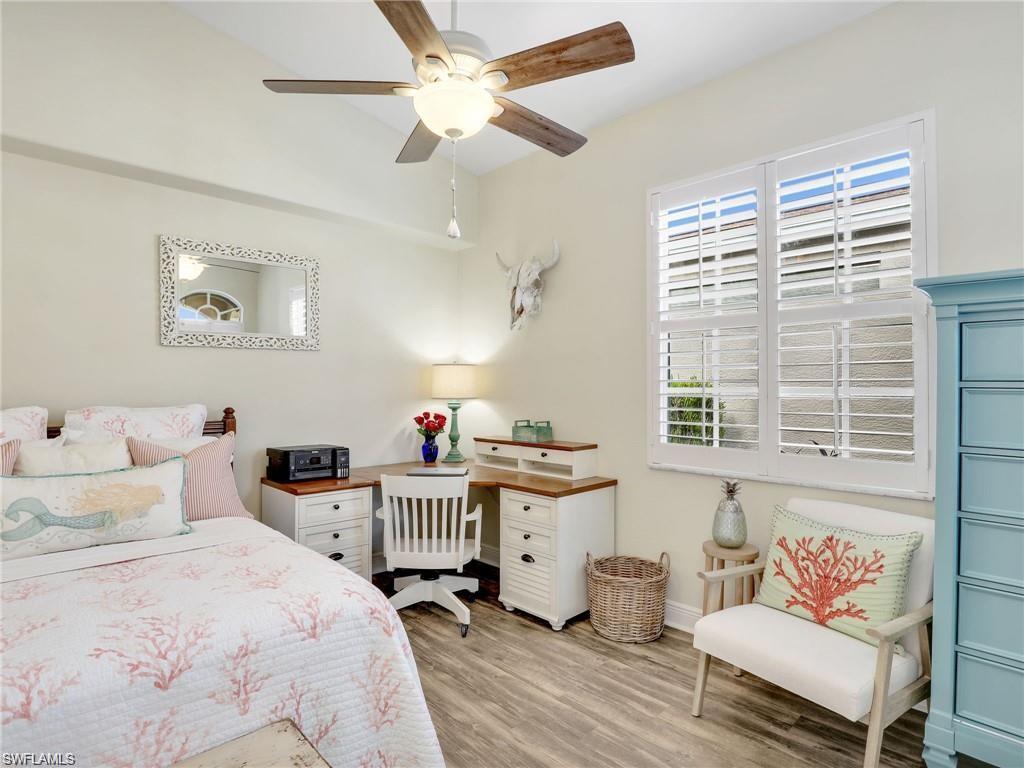
Bedroom with coral-patterned bedding, a small desk, and plantation-shuttered windows.
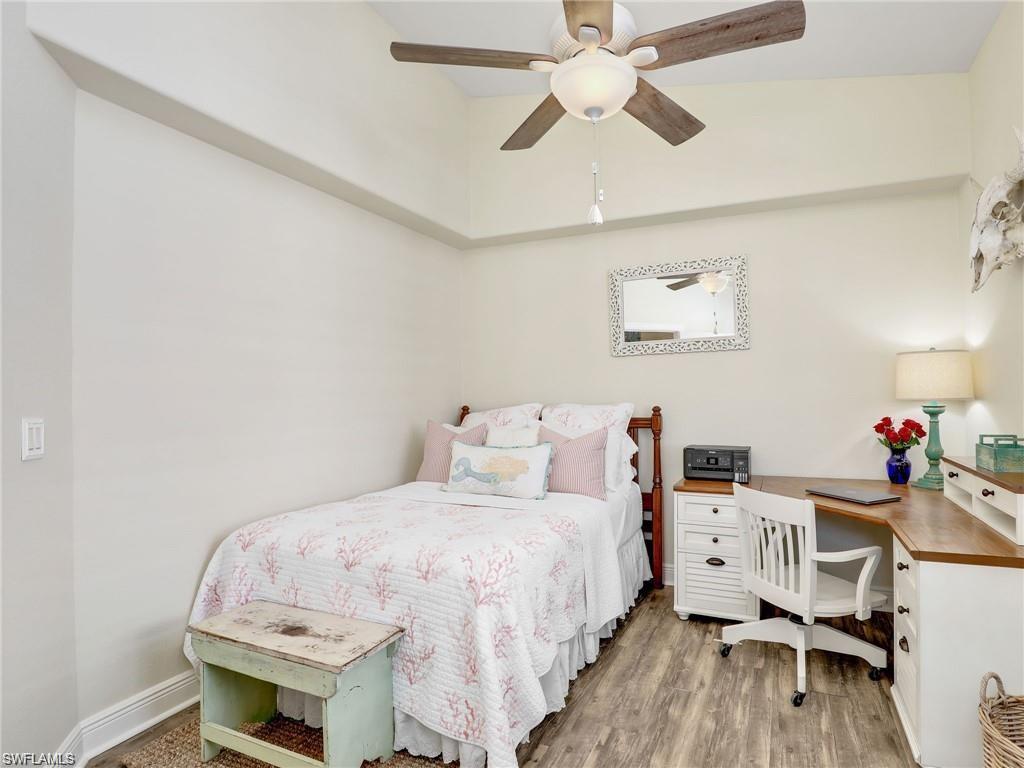
Bedroom with a pink floral bedspread, distressed-green bench, and white desk and chair.
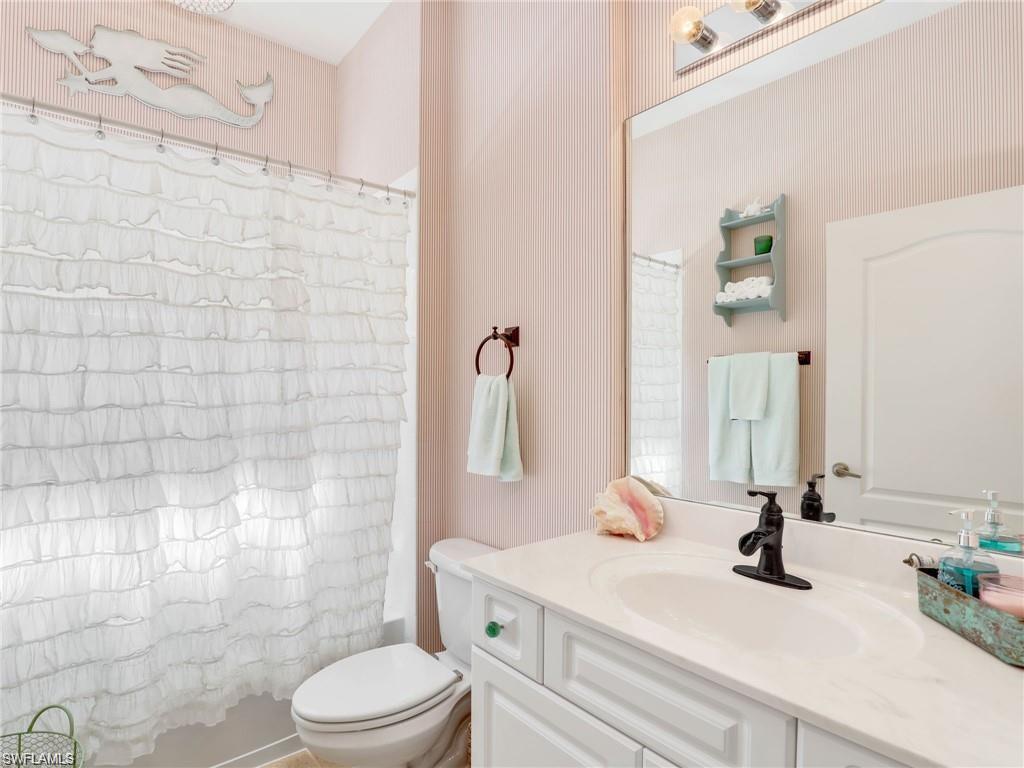
Bathroom with a white ruffled shower curtain, pale pink striped walls, and a white vanity.
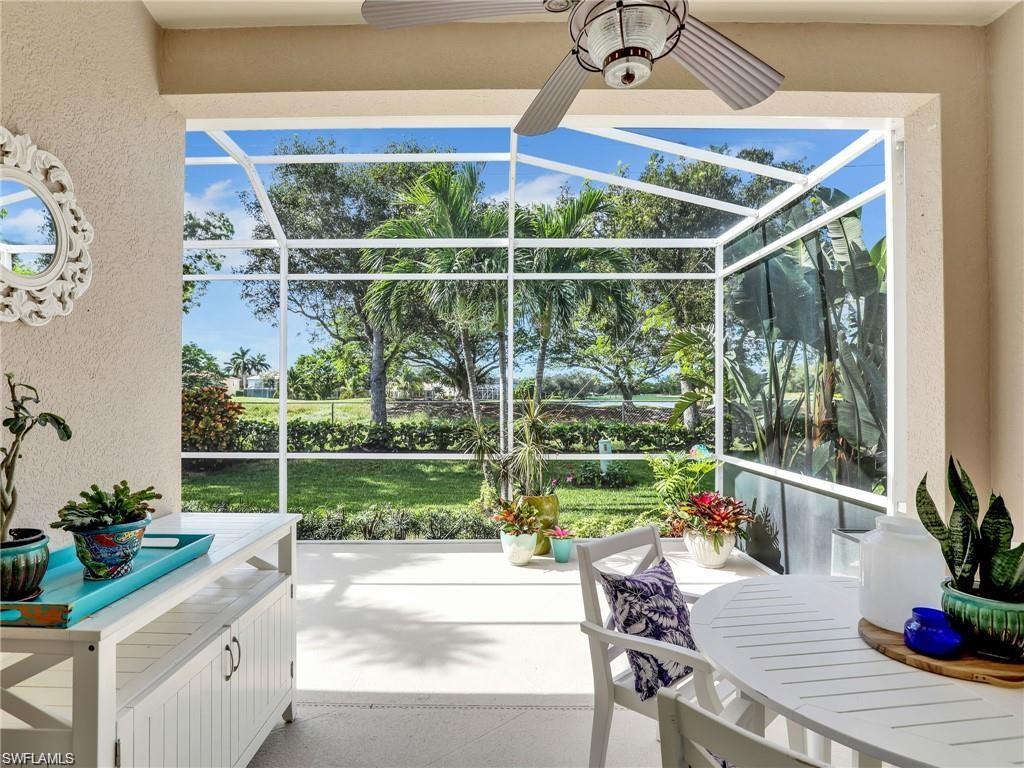
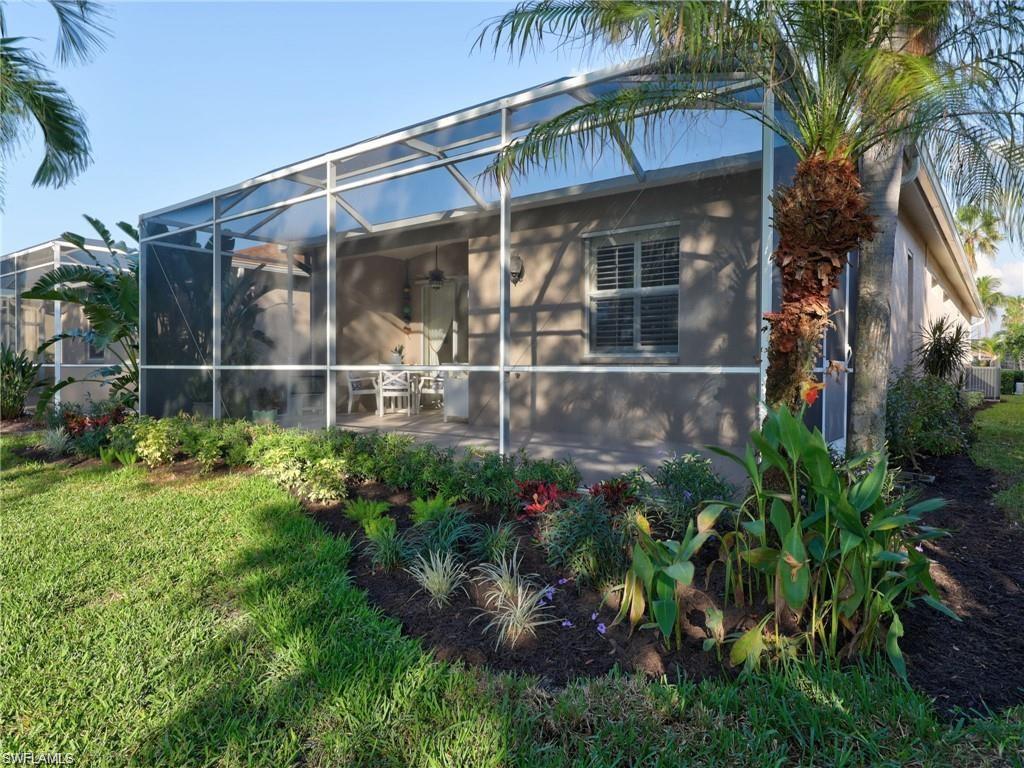
Screened lanai with outdoor dining furniture, a ceiling fan, and a landscaped tropical yard.
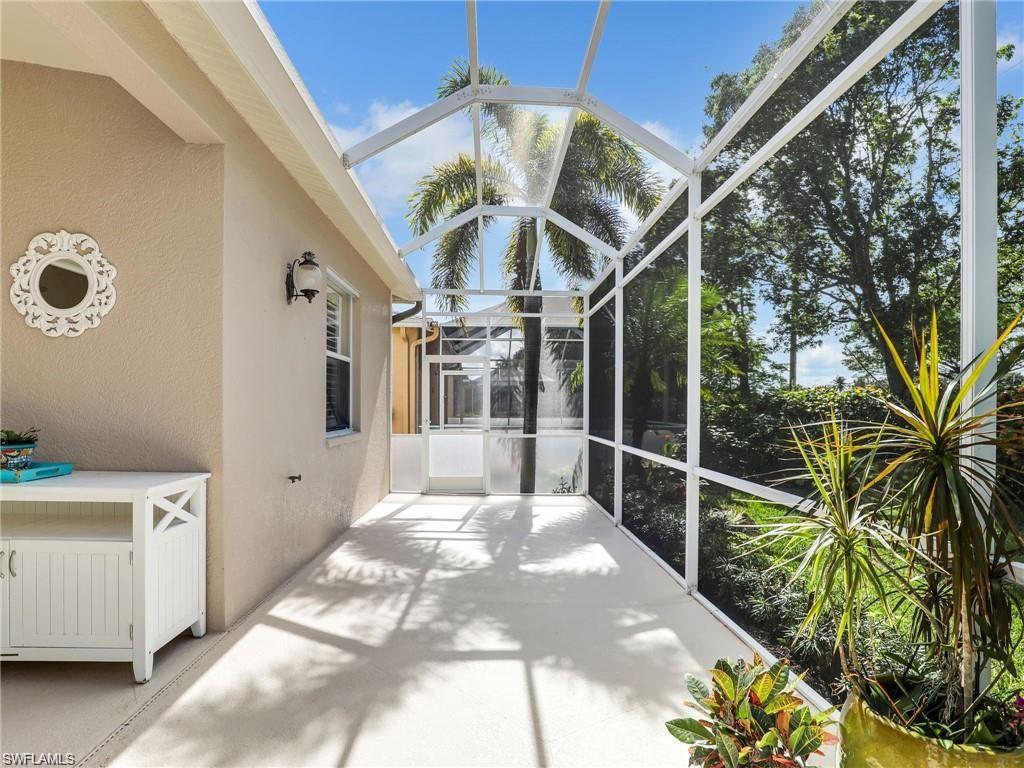
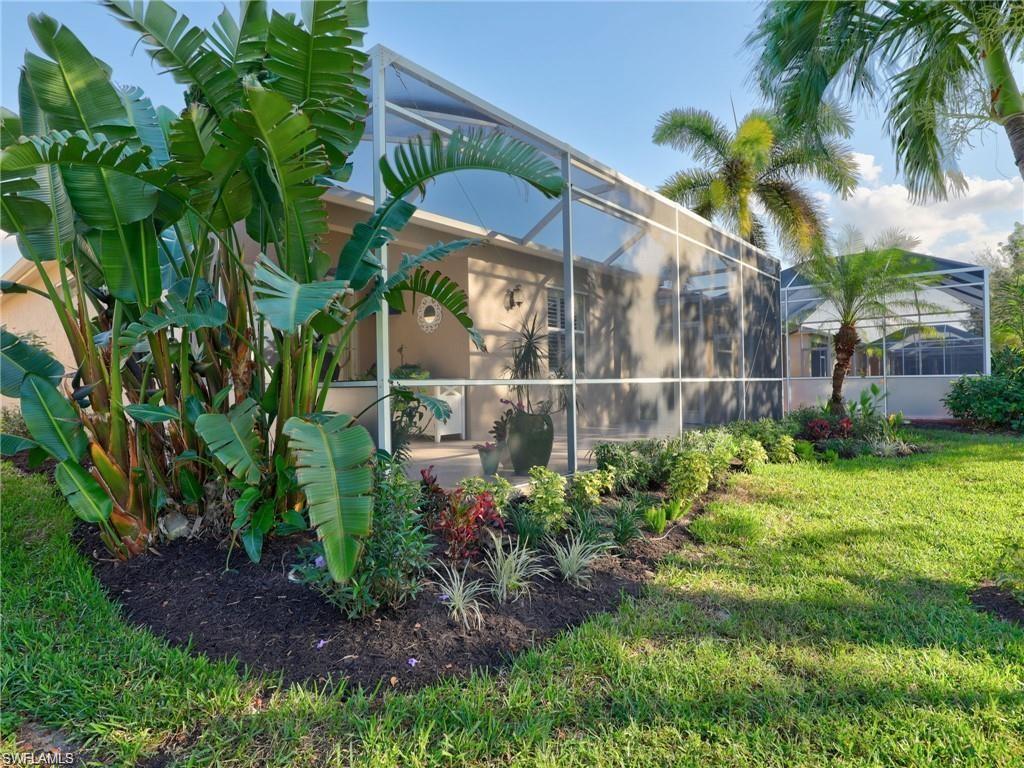
Screened lanai with a white floor, palm trees, and tropical landscaping.
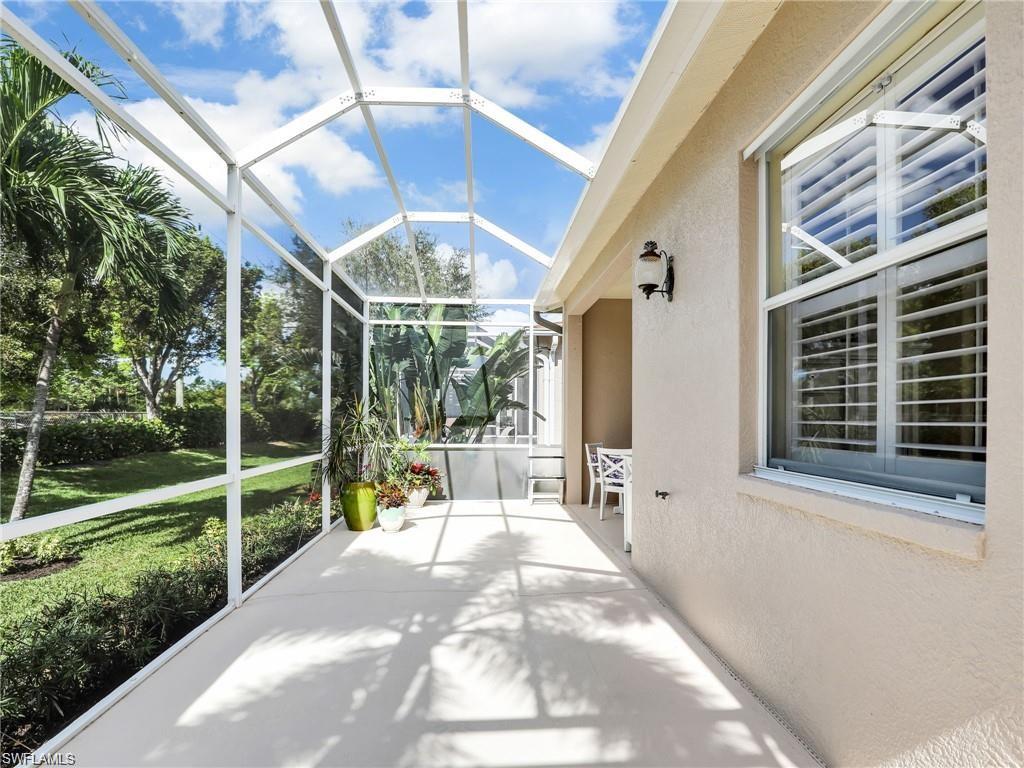
Screened patio with white framing, potted plants, and a view of the landscaped yard.
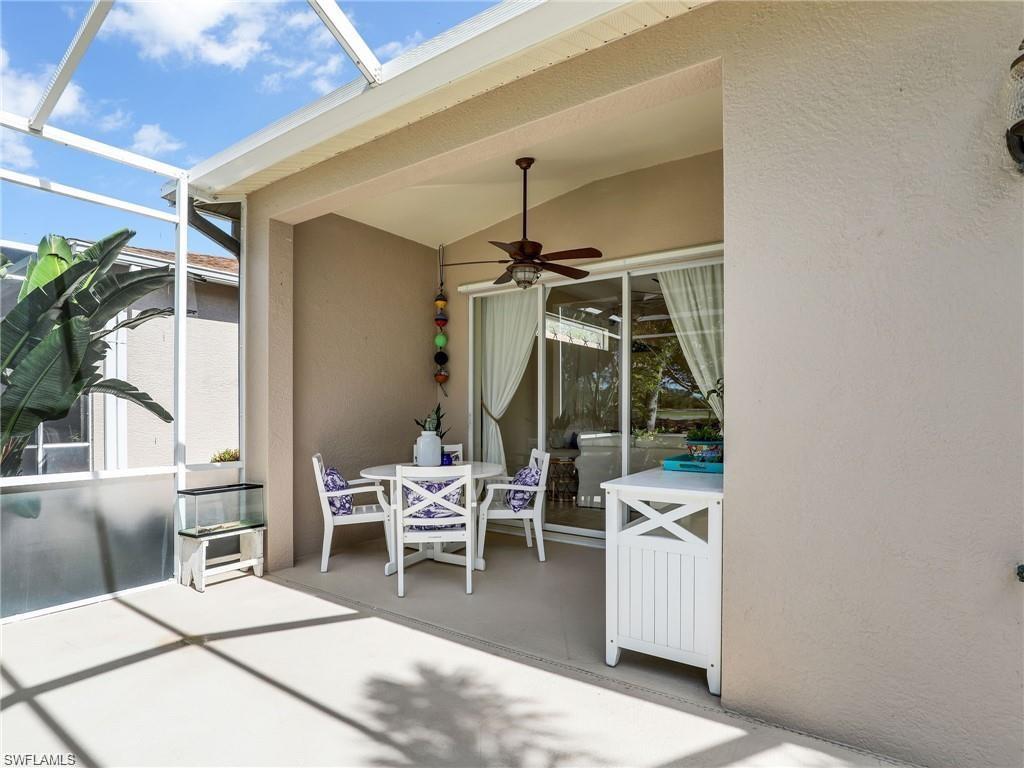
Screened lanai with white outdoor dining set, ceiling fan, and sliding glass doors.
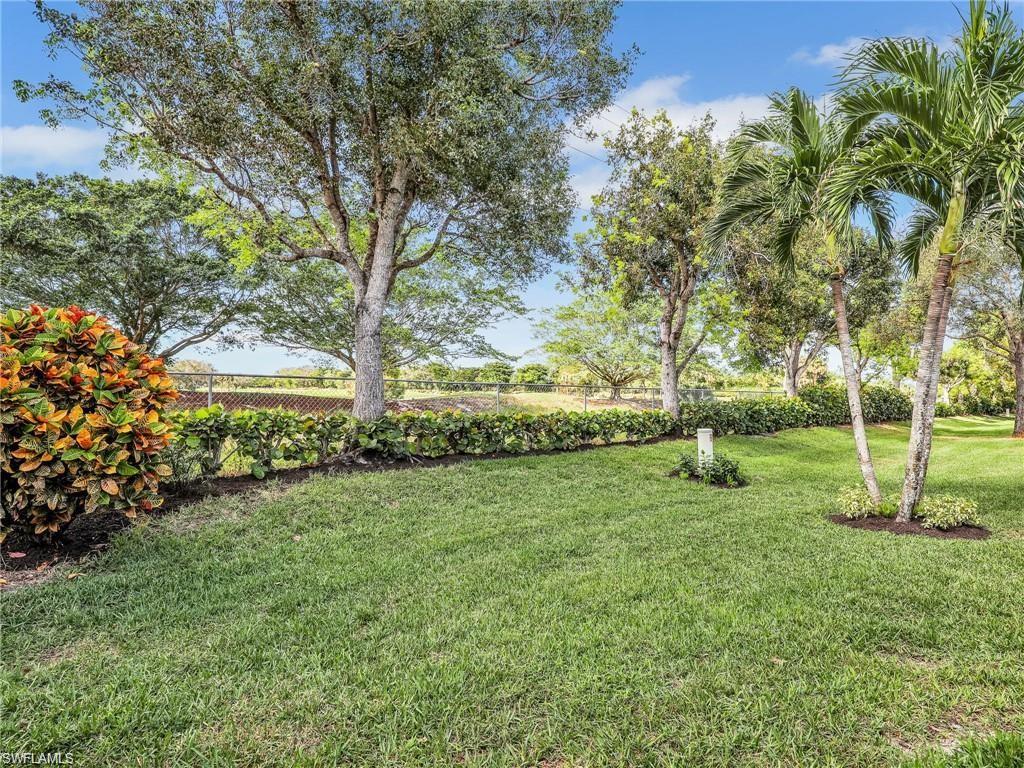
Landscaped yard with mature shade trees and palm trees along a hedge and fence.
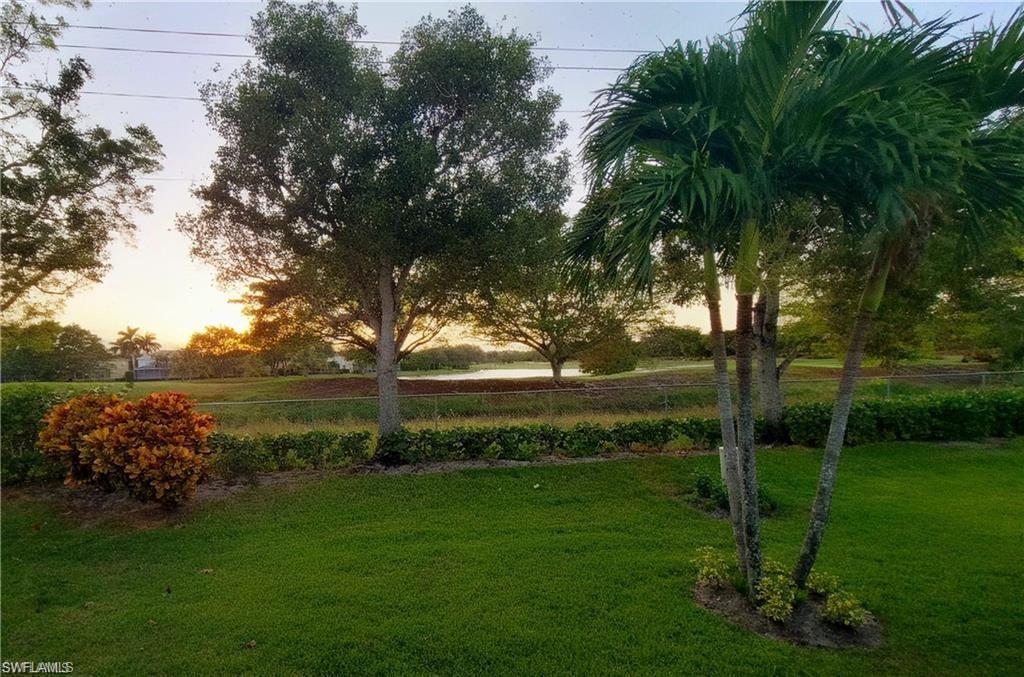
Landscaped lawn with palm trees and a small body of water in the distance at sunset.
Home exterior with a spacious screened lanai, tropical landscaping, and palm trees.
Home with a screened lanai, outdoor dining set, palm trees, and landscaped lawn.
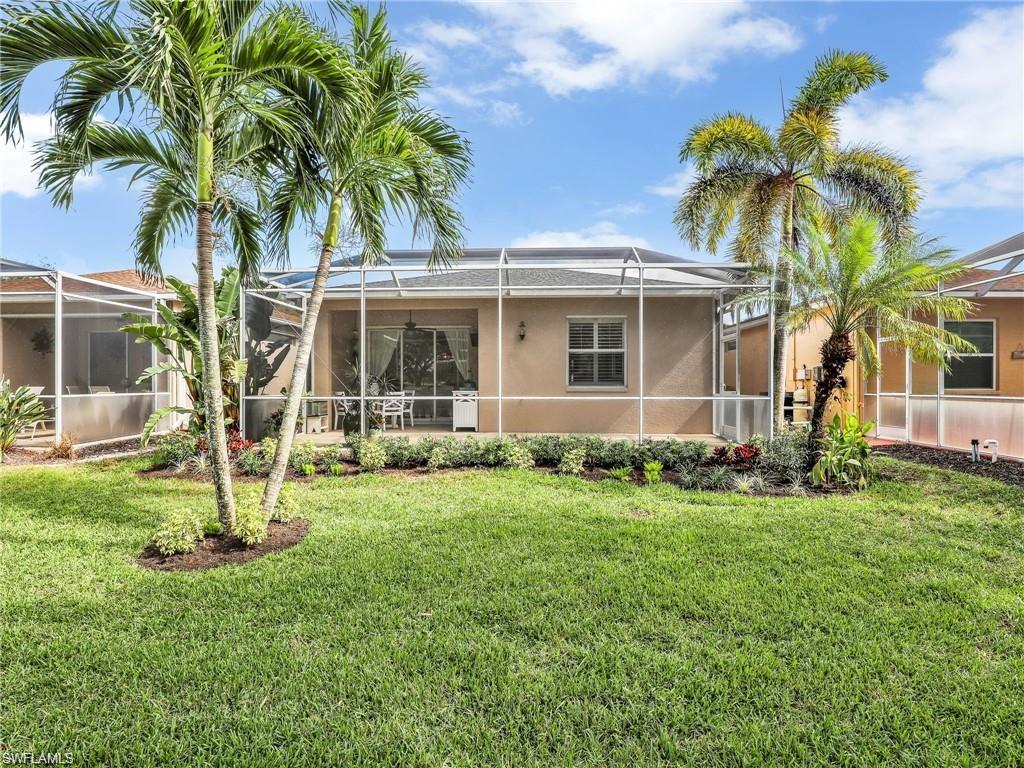
Home’s rear screened lanai overlooks a broad lawn framed by palm trees.
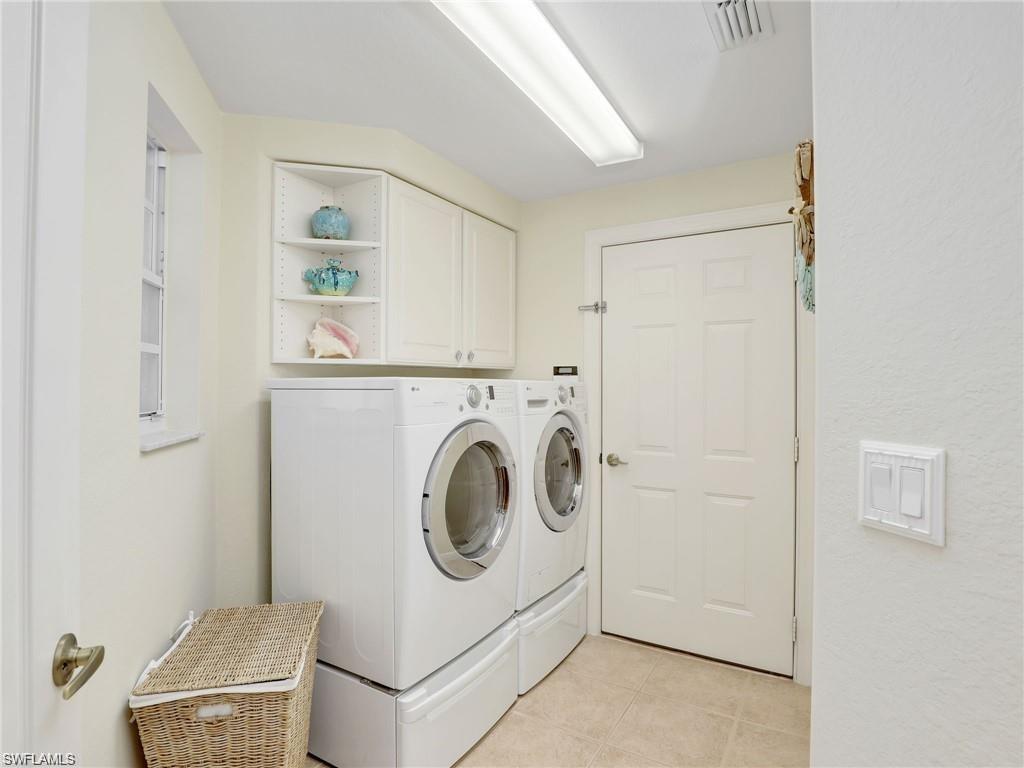
Laundry room with front-loading washer and dryer beneath built-in cabinets.
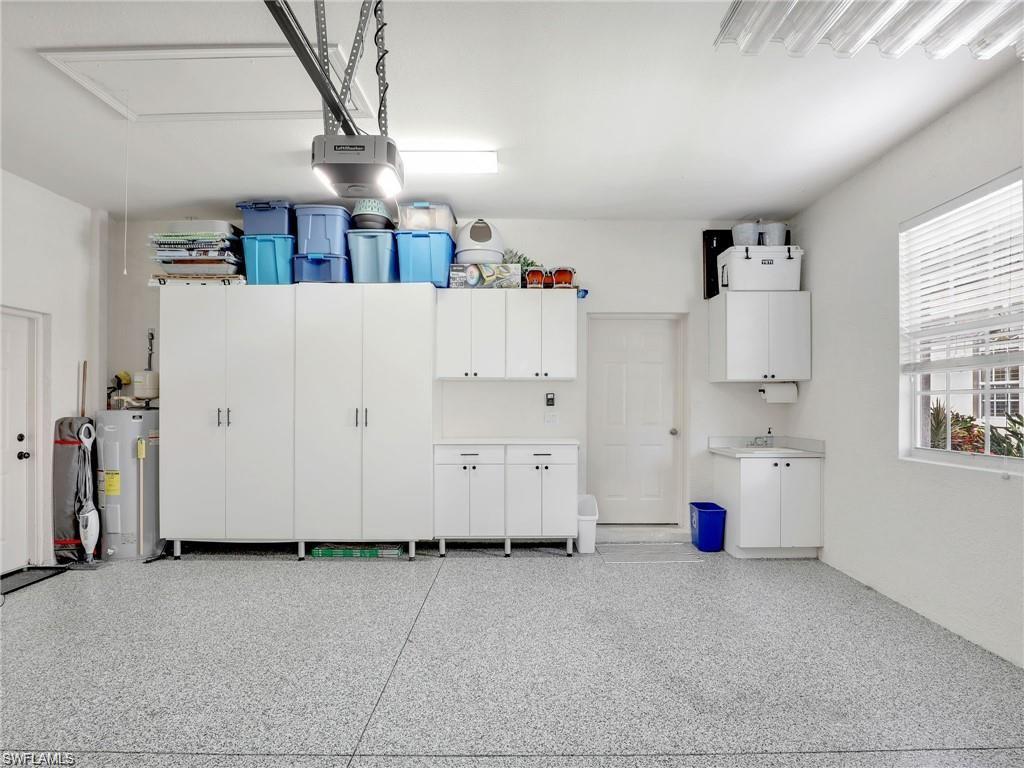
Garage with a speckled epoxy floor, extensive white storage cabinets, and a utility sink.
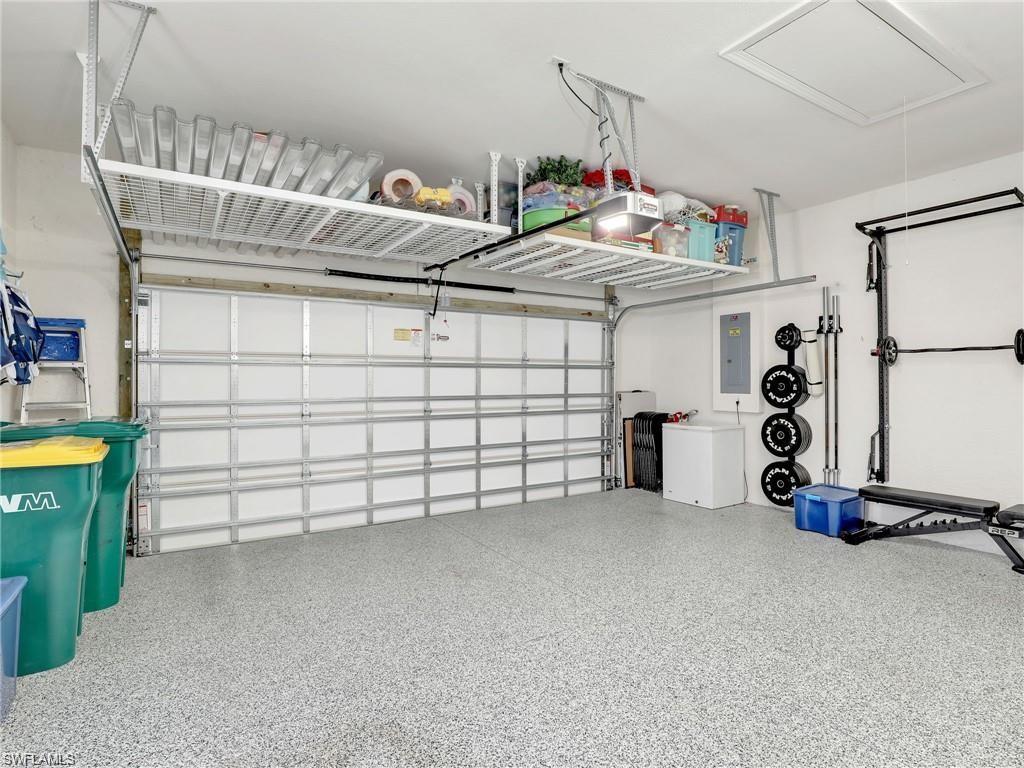
Garage with overhead storage shelves, a speckled floor, and a weight rack with plates.
Single-story home with a two-car garage, wide driveway, and palm landscaping.
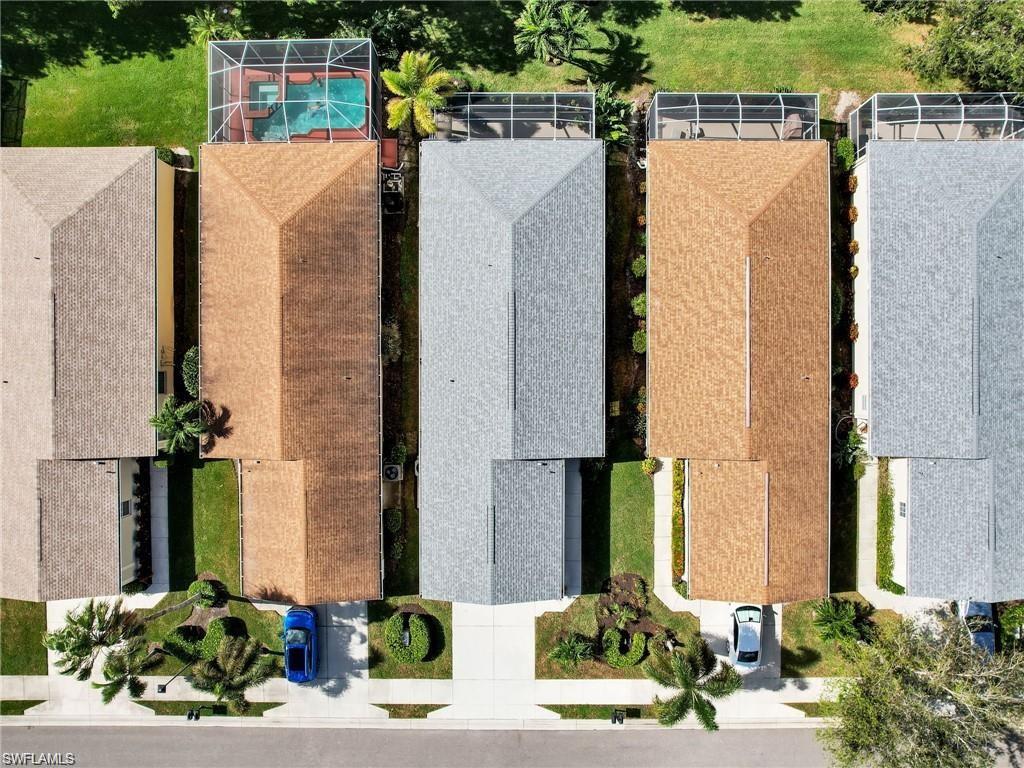
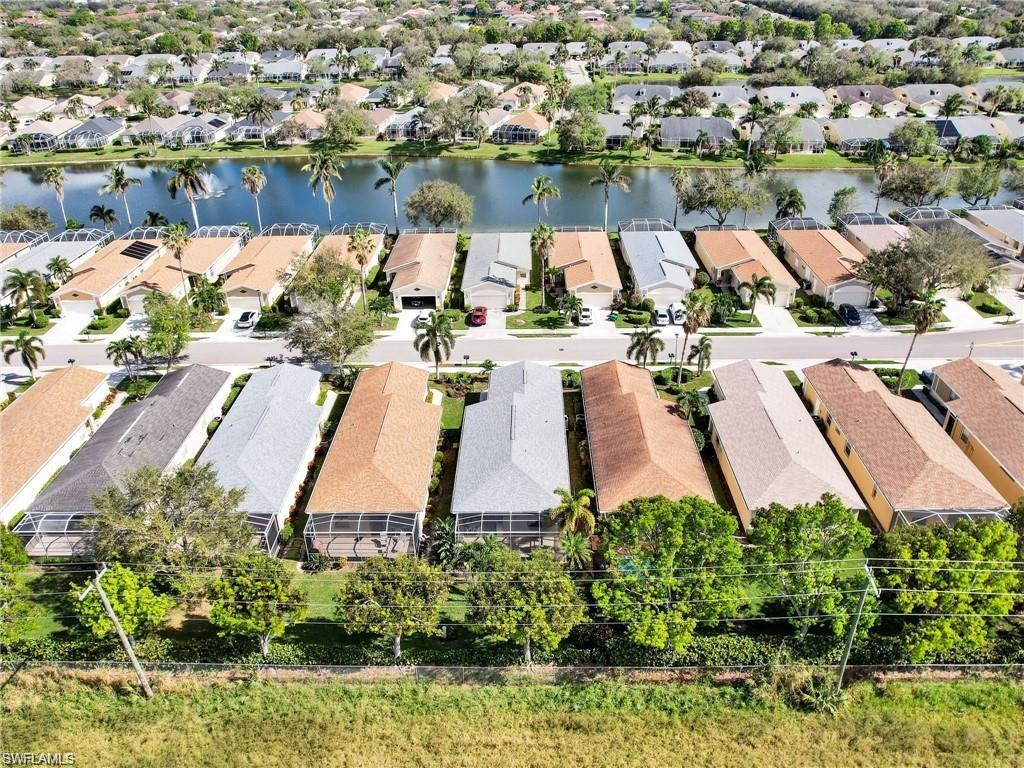
Aerial view of neighboring homes, with a screened turquoise pool behind one house.
Aerial view of homes along a canal, with palm trees and screened lanais.
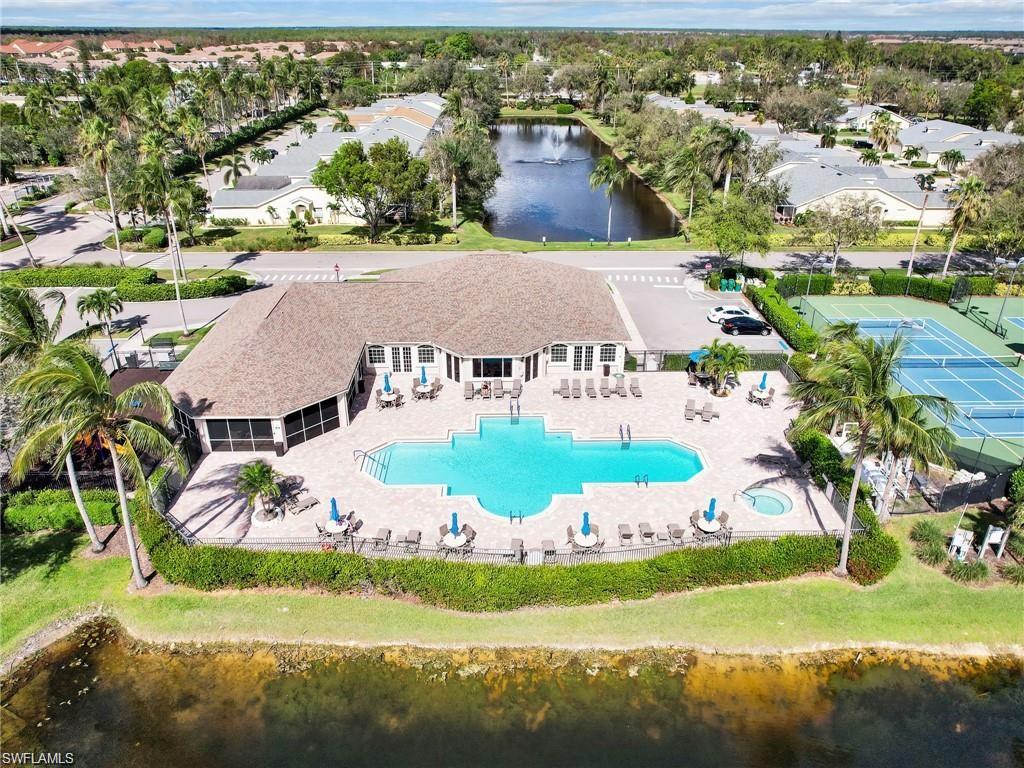
Aerial view of a community pool, clubhouse, tennis court, and lake among homes.
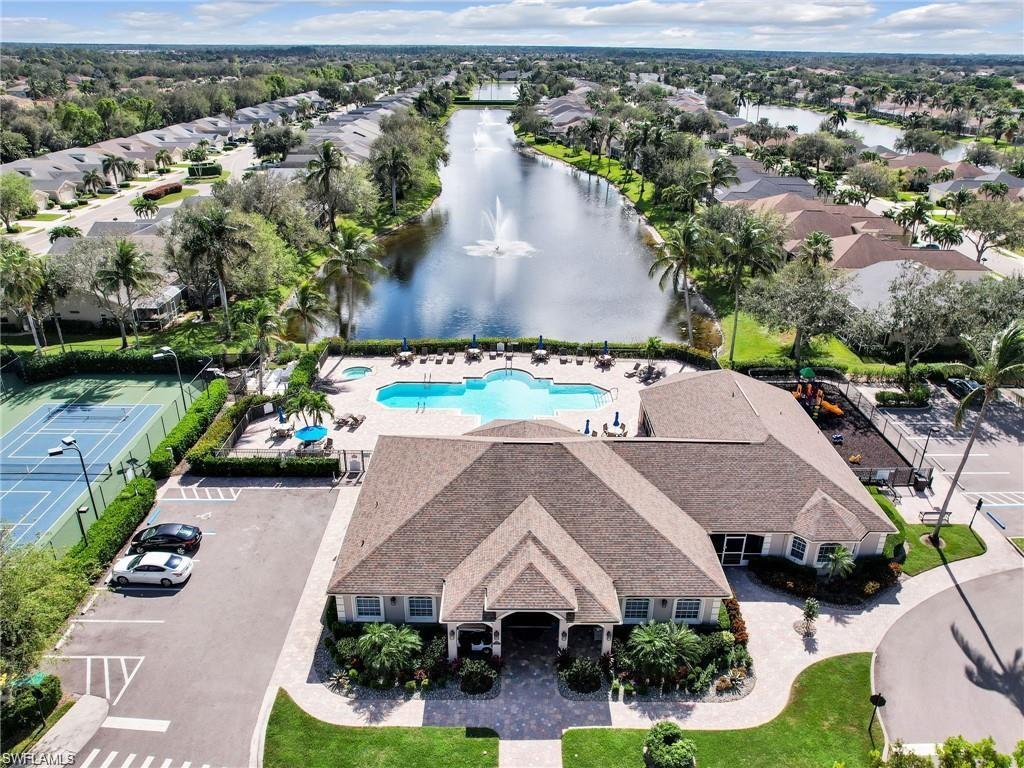
Aerial view of a clubhouse, pool, and tennis court beside a lake surrounded by homes.
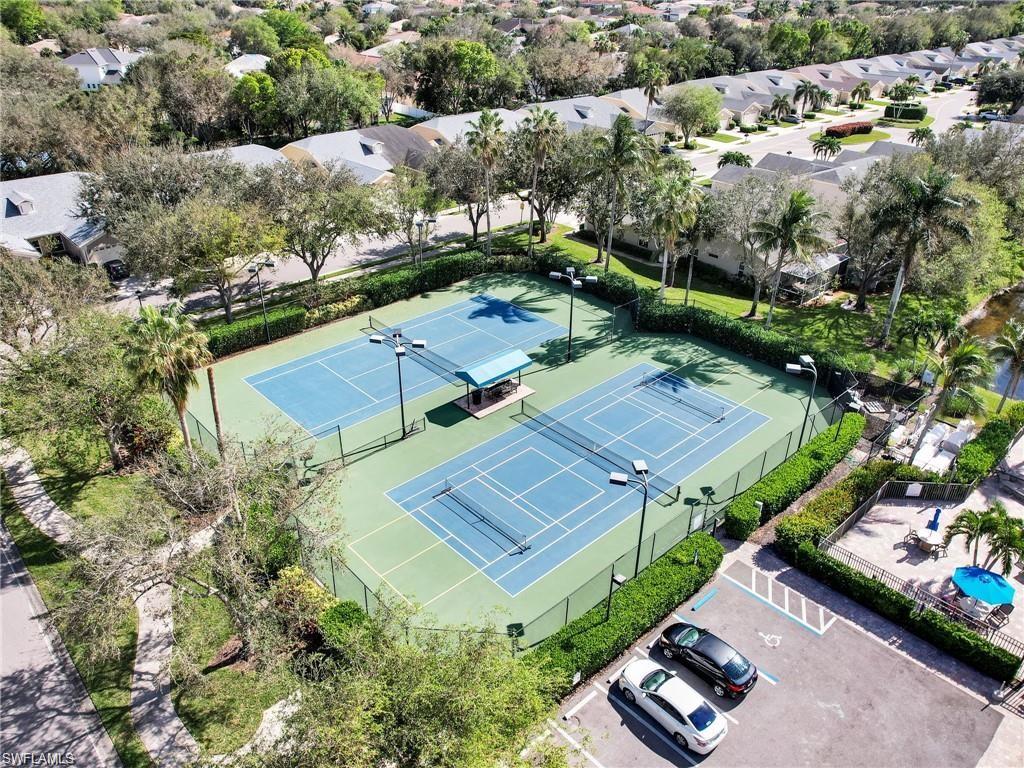
Two tennis courts surrounded by homes, palm trees, and landscaped grounds.
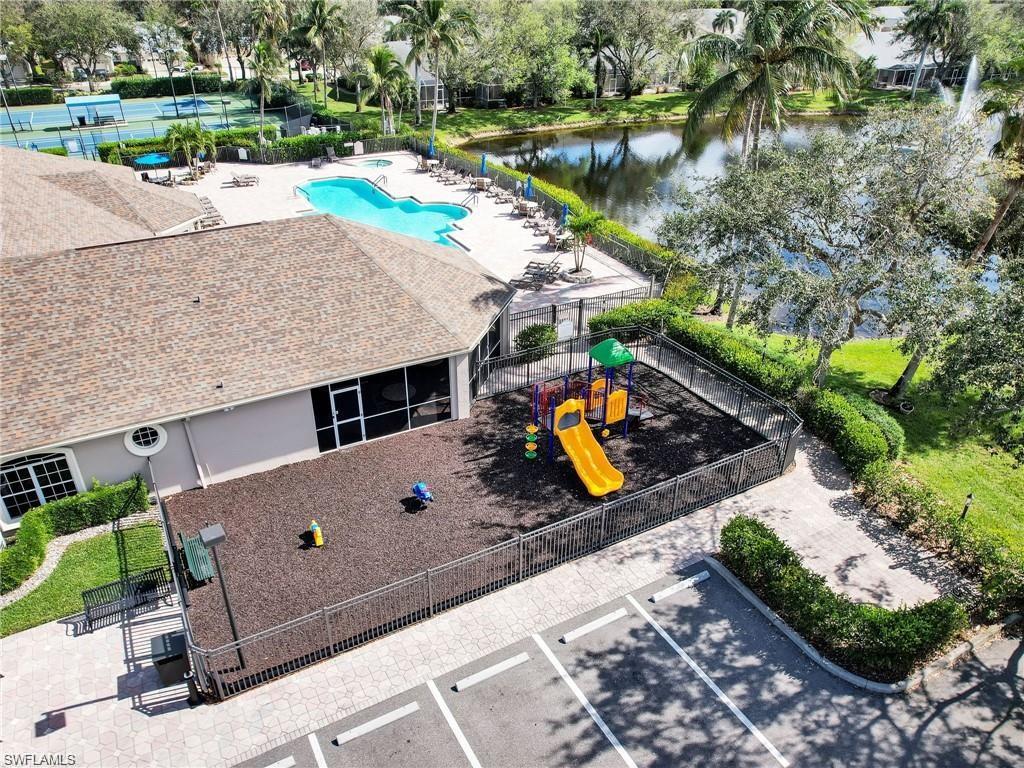
Aerial view of a community pool and playground beside a landscaped pond.
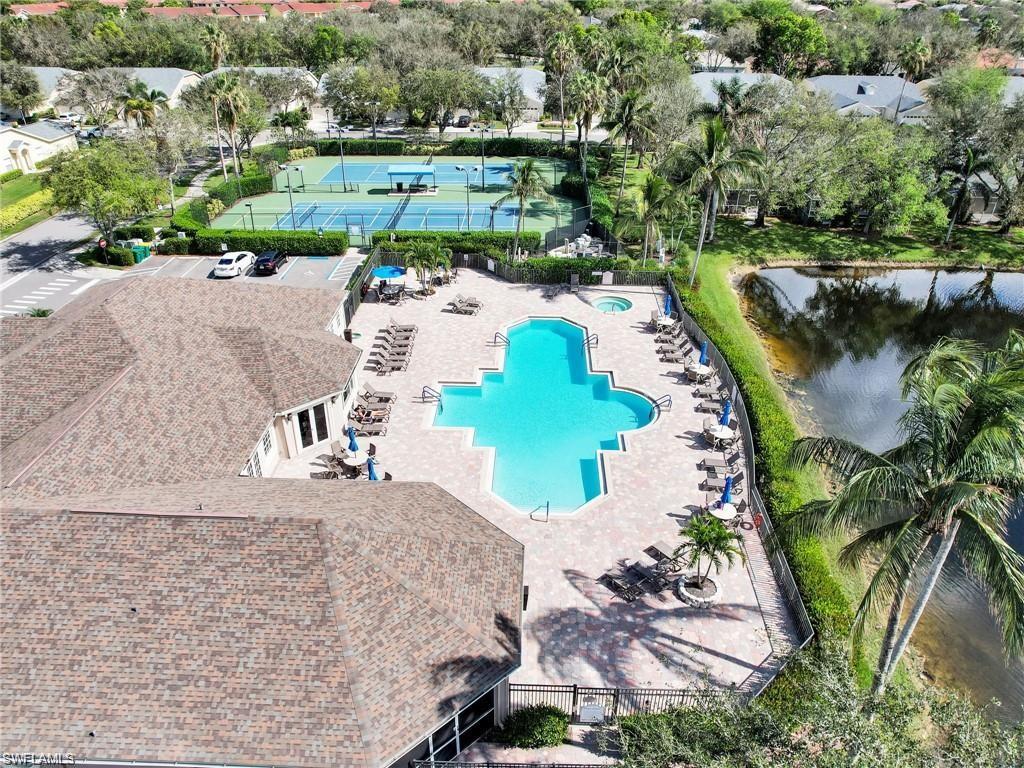
Aerial view of a community pool and tennis courts beside a pond and palm trees.
SEE ALL PHOTOS
Aerial view of single-story homes beside a golf course and lake.
Single-story stucco home with a two-car garage, concrete driveway, and palms in the front yard.
Golf course and pond beyond a chain-link fence, framed by mature trees.
Stucco home entrance with a concrete walkway, landscaped flower beds, and an arched porch.
Home’s covered entry porch with a wreath-adorned door, arched window, and turquoise-cushioned wicker chair.
Bright tiled hallway with arched openings, a hanging lantern, and a bathroom doorway.
Bright kitchen with white cabinetry, stainless steel appliances, and a turquoise-legged worktable.
Kitchen with white cabinets, stainless steel appliances, and a mint-green stand mixer.
Kitchen with white cabinets, stainless dishwasher, and a turquoise table with a wood top.
Bright kitchen with white cabinets, stainless steel appliances, and a window with plantation shutters.
Kitchen with white cabinets, stainless steel appliances, and a breakfast bar topped with sunflowers.
Open-plan dining and living room with a white dining table, teal chairs, and a large wall mirror.
Dining room with a red beaded chandelier, teal chairs, and a large wall mirror.
Open-plan living and dining room with white sofas, tiled floors, and a red pendant light.
Open-plan living and dining room with white sofas, a red pendant light, and blue glass vases.
Open living and dining room with white sofas, a dark ceiling fan, and arched hallway openings.
Living room with white sofas, a red-striped armchair, and sliding glass doors opening to greenery.
Living room with white sofas and a sliding glass door overlooking a landscaped patio.
Furnished bedroom with a white paneled bed, blue throw, turquoise lamps and plantation shutters.
Staged bedroom with blue bedding, a shuttered window, white armchair, and tall chest of drawers.
Bedroom with a blue coverlet, white dressers, and a tray ceiling with a ceiling fan.
Primary bathroom with a double vanity, corner soaking tub, glass shower, and woven pendant lights.
Bathroom with corner glass shower, soaking tub, turquoise accents, and woven pendant lights.
Bathroom with a white double vanity, wide mirror, turquoise accents, and bathtub.
Child’s bedroom with a white bed, Mickey Mouse plush, and plantation-shuttered window.
Bedroom with a white bed, sliding-door closet, colorful surfboard, and maps on the wall.
Bedroom with a surfboard, turquoise world map wall art, and white closet doors.
Bedroom with coral-patterned bedding, a small desk, and plantation-shuttered windows.
Bedroom with a pink floral bedspread, distressed-green bench, and white desk and chair.
Bathroom with a white ruffled shower curtain, pale pink striped walls, and a white vanity.
Screened lanai with outdoor dining furniture, a ceiling fan, and a landscaped tropical yard.
Screened lanai with a white floor, palm trees, and tropical landscaping.
Screened patio with white framing, potted plants, and a view of the landscaped yard.
Screened lanai with white outdoor dining set, ceiling fan, and sliding glass doors.
Landscaped yard with mature shade trees and palm trees along a hedge and fence.
Landscaped lawn with palm trees and a small body of water in the distance at sunset.
Home exterior with a spacious screened lanai, tropical landscaping, and palm trees.
Home with a screened lanai, outdoor dining set, palm trees, and landscaped lawn.
Home’s rear screened lanai overlooks a broad lawn framed by palm trees.
Laundry room with front-loading washer and dryer beneath built-in cabinets.
Garage with a speckled epoxy floor, extensive white storage cabinets, and a utility sink.
Garage with overhead storage shelves, a speckled floor, and a weight rack with plates.
Single-story home with a two-car garage, wide driveway, and palm landscaping.
Aerial view of neighboring homes, with a screened turquoise pool behind one house.
Aerial view of homes along a canal, with palm trees and screened lanais.
Aerial view of a community pool, clubhouse, tennis court, and lake among homes.
Aerial view of a clubhouse, pool, and tennis court beside a lake surrounded by homes.
Two tennis courts surrounded by homes, palm trees, and landscaped grounds.
Aerial view of a community pool and playground beside a landscaped pond.
Aerial view of a community pool and tennis courts beside a pond and palm trees.
Courtesy of Jason Armstead, Alfred Robbins Realty Group, 239-465-6392
Sold

8647 Ibis Cove CIR

8647 Ibis Cove CIR, NAPLES, FL 34119

$450,000
Experience refined Southwest Florida living in this beautifully maintained home overlooking the Arrowhead golf course and tranquil lake, ideally positioned within the sought-after community of Ibis Cove. Showcasing picturesque western exposure, this residence offers stunning sunset views and a thoughtfully designed layout spanning 1,597 square feet.
The split-bedroom floor plan ensures privacy, with a spacious primary suite featuring a tray ceiling, ceiling fan, and custom walk-in closets complete with built-in shelving and drawers. The en-suite bath includes dual vanities, a soaking tub, and a separate walk-in shower.
The well-appointed kitchen is designed for both function and style, featuring stainless steel appliances (2021), granite countertops, and backsplash. The open-concept great room seamlessly connects to the formal dining area and extends through sliding glass doors to an expanded screened lanai--perfect for enjoying serene lake and golf course views. The outdoor space offers ample room to add a pool, creating the ideal setting for entertaining or relaxing while overlooking the par-5 fairway.
Recent upgrades include a new roof (2022), hurricane-impact garage door (2023), fresh interior paint (2024), updated landscaping (2024), and plantation shutters. The home features tile flooring throughout the main living areas and laminate flooring in the bedrooms for easy maintenance.
The two-car garage is outfitted with epoxy flooring, custom cabinetry, overhead storage racks, pull-down attic access with plywood flooring, and a utility sink.
Residents of Ibis Cove enjoy a vibrant lifestyle with access to a newly updated clubhouse offering a resort-style pool and spa, fitness center, tennis and pickleball courts, billiards, card room, and playground.
Located in North Naples with convenient access to I-75, this home is close to top-rated schools, shopping, dining, and entertainment. With low HOA fees and a pet-friendly environment, this property presents an exceptional opportunity to enjoy the best of Southwest Florida living.
Schedule your private showing today.

3
beds

2
baths

1,597 Sq.Ft. LIVING AREA

5,663 Sq.Ft. lot

Jason  Armstead

Jason Armstead

Features & Amenities

Interior

  • total bedrooms3
  • Total bathrooms2
  • full bathrooms2
  • Laundry room Laundry in Residence, Laundry Tub
  • Flooring Laminate, Tile
  • APPLIANCES Electric Cooktop, Dishwasher, Disposal, Dryer, Microwave, Refrigerator/Freezer, Washer
  • other interior Features Built-In Cabinets, Closet Cabinets, Custom Mirrors, Exclusions, Foyer, Laundry Tub, Pantry, Smoke Detectors, Tray Ceiling(s), Vaulted Ceiling(s), Walk-In Closet(s), Window Coverings

Area & Lot

  • Status Sold
  • Date Sold October 14, 2026
  • Living Area1,597 Sq.Ft.
  • Total Area1,956 Sq.Ft.
  • Lot Area5,663 Sq.Ft.
  • MLS® ID226015654
  • TypeResidential
  • YEAR BUILT2003
  • NeighborhoodNaples
  • Architecture StylesRanch, Single Family
  • Water FrontageNone
  • View DescriptionGolf Course, Lake

Exterior

  • STORIES1
  • Garage Space2.0
  • water SourceCentral
  • PoolCommunity
  • roofShingle
  • lot featuresRegular
  • parkingAttached
  • HEAT TYPECentral Electric
  • AIR CONDITIONINGCentral Electric
  • SubstructureConcrete Block
  • HOA AmenitiesClubhouse, Pool, Community Room, Fitness Center, Hobby Room, Library, Pickleball, Sidewalk, Streetlight, Tennis Court(s)
  • security FeaturesSmoke Detector(s), Gated Community
  • other exterior FeaturesScreened Lanai/Porch

Financial

  • Sales Price$450,000
  • Real Estate Tax $1,786/yr
  • HOA $4,440/yr

Naples

Explore

Exceptional Service, Every Step

With Jason, you’re never just a transaction. He prioritizes your needs, understands your ambitions, and works tirelessly to deliver outstanding results.

Follow Me on Instagram